Dojo: Bringing a New Building to Life
Dojo is at the forefront of financial technology. As one of the world’s leading payment solution providers, the company has built its reputation on innovation, speed, and seamless user experiences, something reflected in their new Paddington workspace.
- Client
- Dojo Paddington
- Developer
- Derwent London
- Location
- City of London
- Interior Architect
- Fletcher Priest Architects
Introduction: A new office space for an industry leading client
Across the canal, just meters from the historic Paddington Station, sits the Brunel Building. This architectural marvel, with its criss-crossing metal facade, and geometric intrigue, is home to Dojo, an equally impressive fintech innovator.
Developed by Derwent London and designed by Fletcher Priest Architects, The Brunel Building is one of London’s leading examples of sustainable workplace design. Achieving both BREEAM Outstanding and LEED Gold certifications, the building has been designed to deliver exceptional environmental performance. It also happens to be an outstanding place to work.
Flooded with natural light, generous communal spaces and carefully considered architecture combine to create a workplace that balances wellbeing, collaboration and sustainability. Where better to house the workforce behind one of the leading payment providers in the world.
It was within this remarkable setting that Plant Plan was invited to deliver a planting scheme worthy of the space.
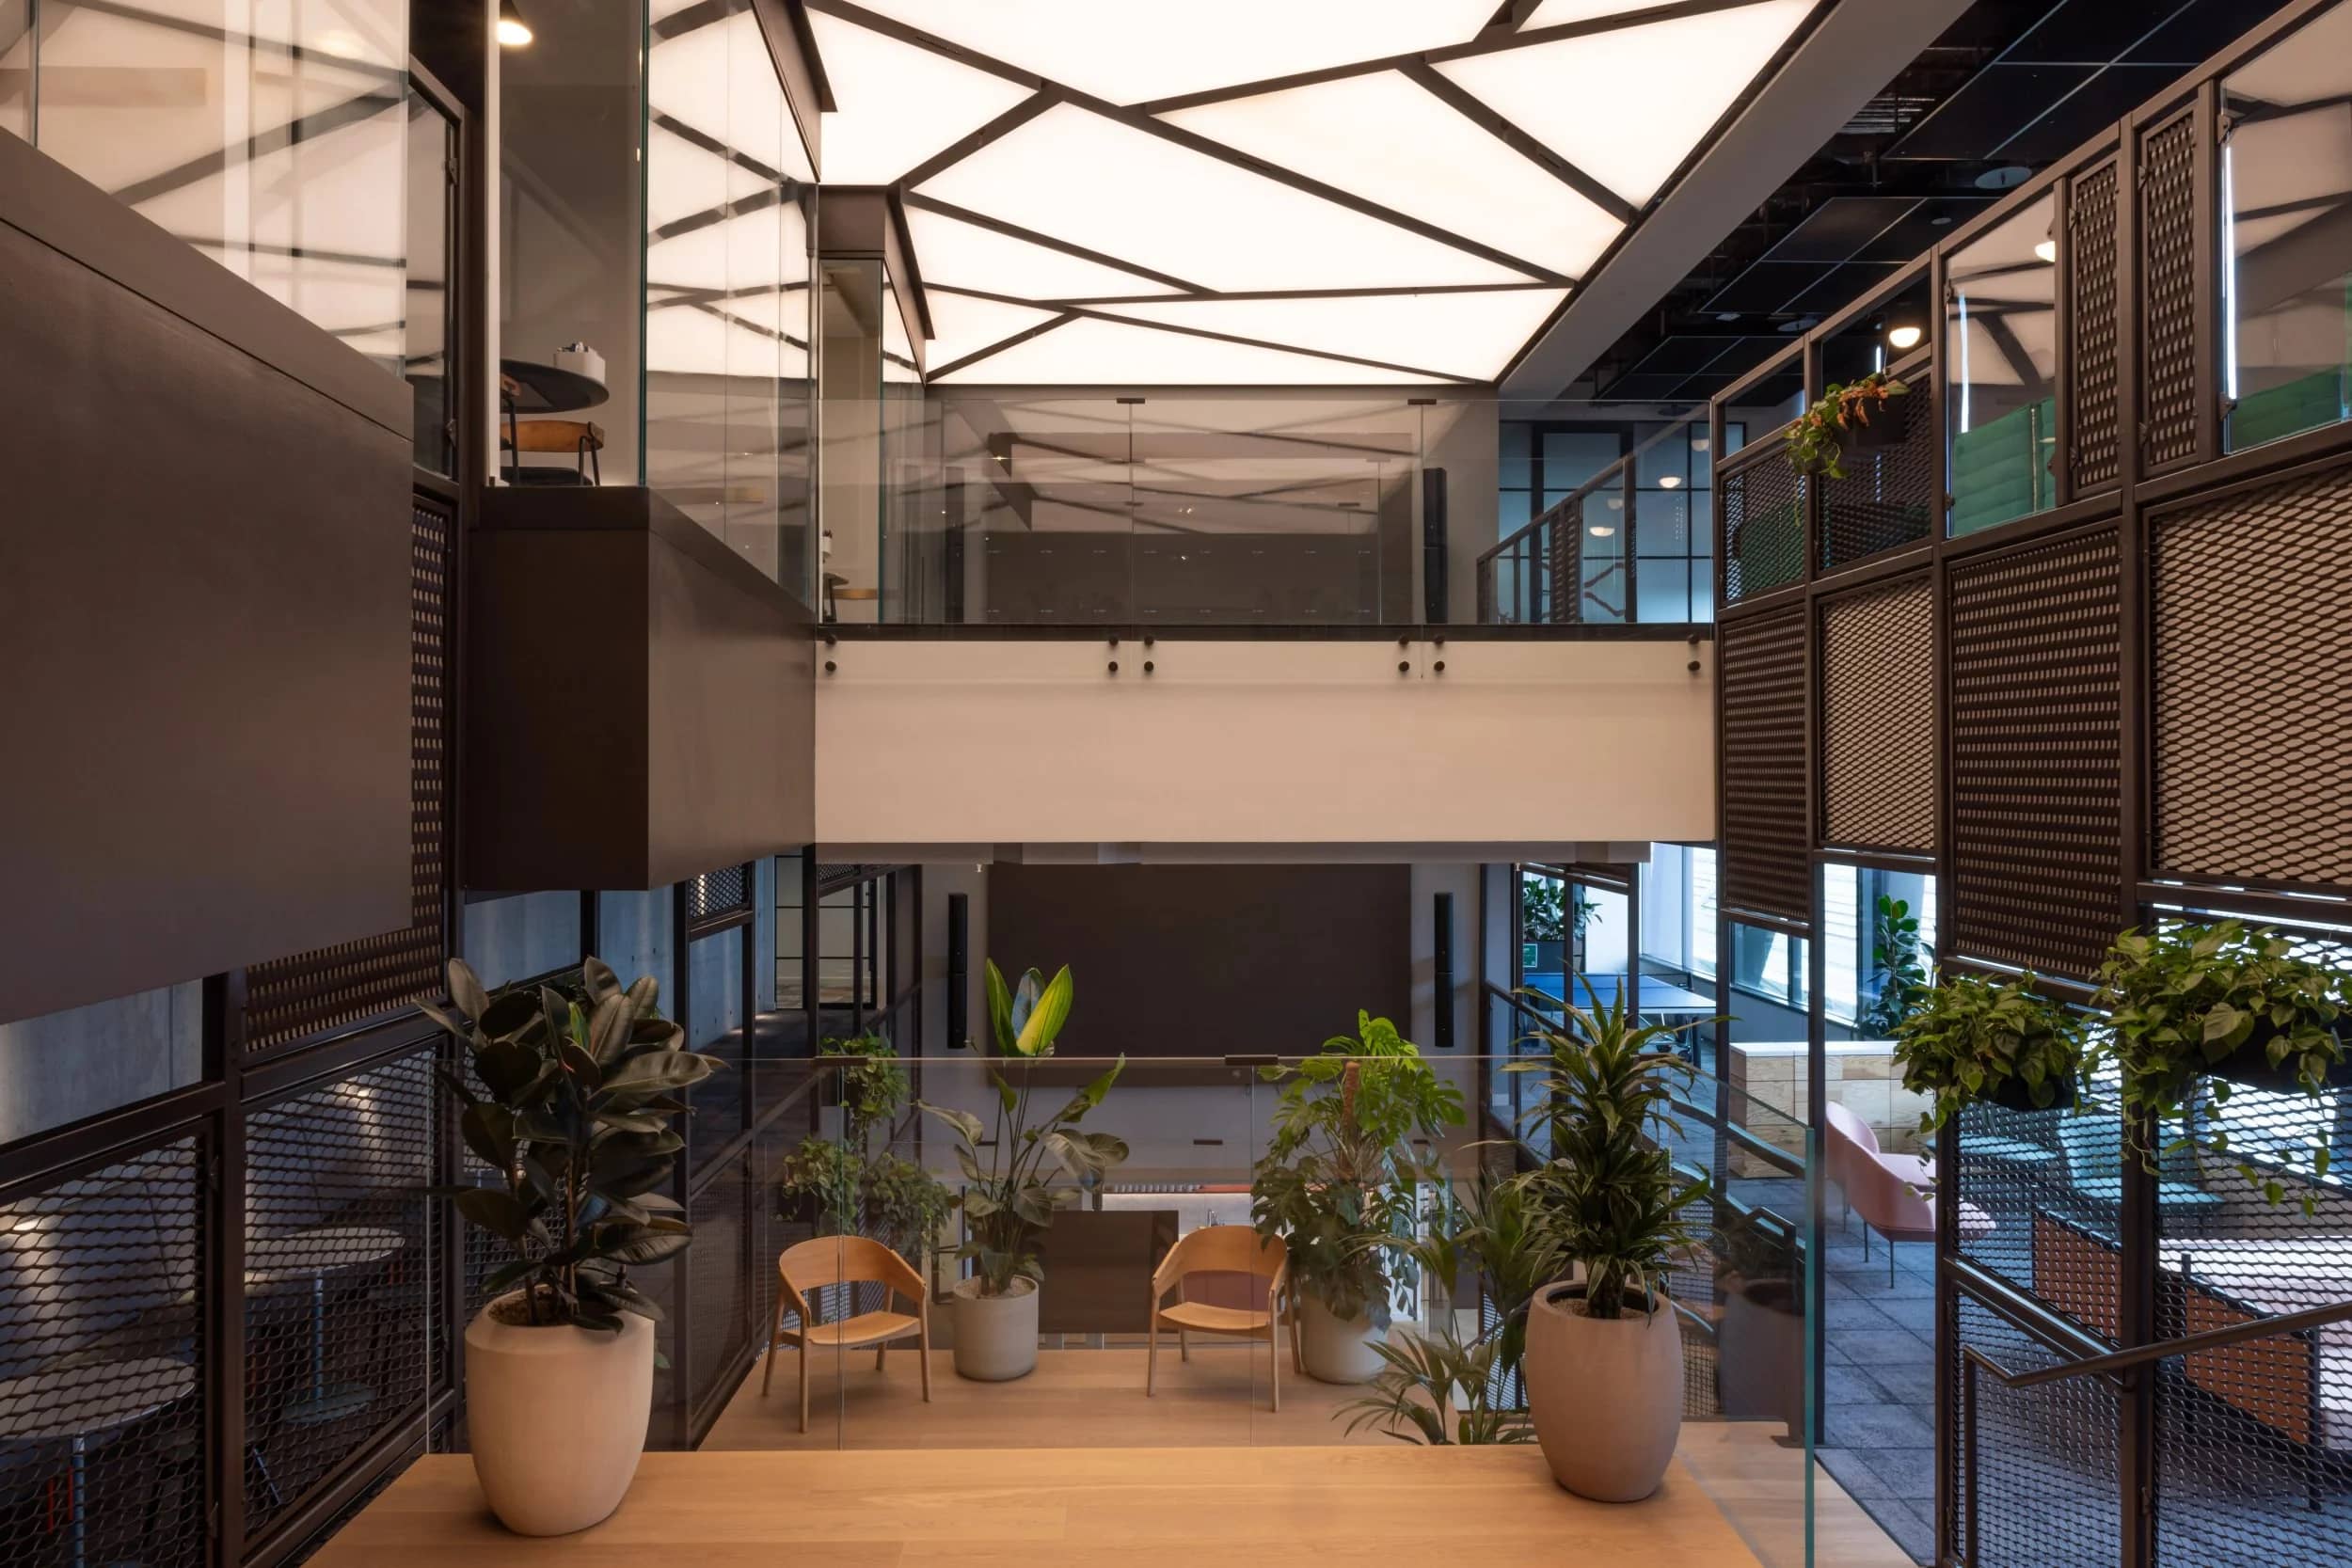
Creating an area of refuge in the open space
The brief: Forward thinking planting
The brief was simple: create a planting scheme that reflected the exceptional company it would be enjoyed by.
The design needed to reinforce Dojo’s bold, contemporary brand while softening the bold, sharp internal architecture with natural planting. Every element had to contribute to an engaging workplace experience, encouraging wellbeing without distracting from the clean, modern aesthetic of the interior.
Equally important was ensuring the planting complemented the building’s impressive sustainability credentials. Species were carefully selected for longevity and suitability, allowing the scheme to thrive with minimal intervention while supporting the environmental ambitions of both Dojo and The Brunel Building.
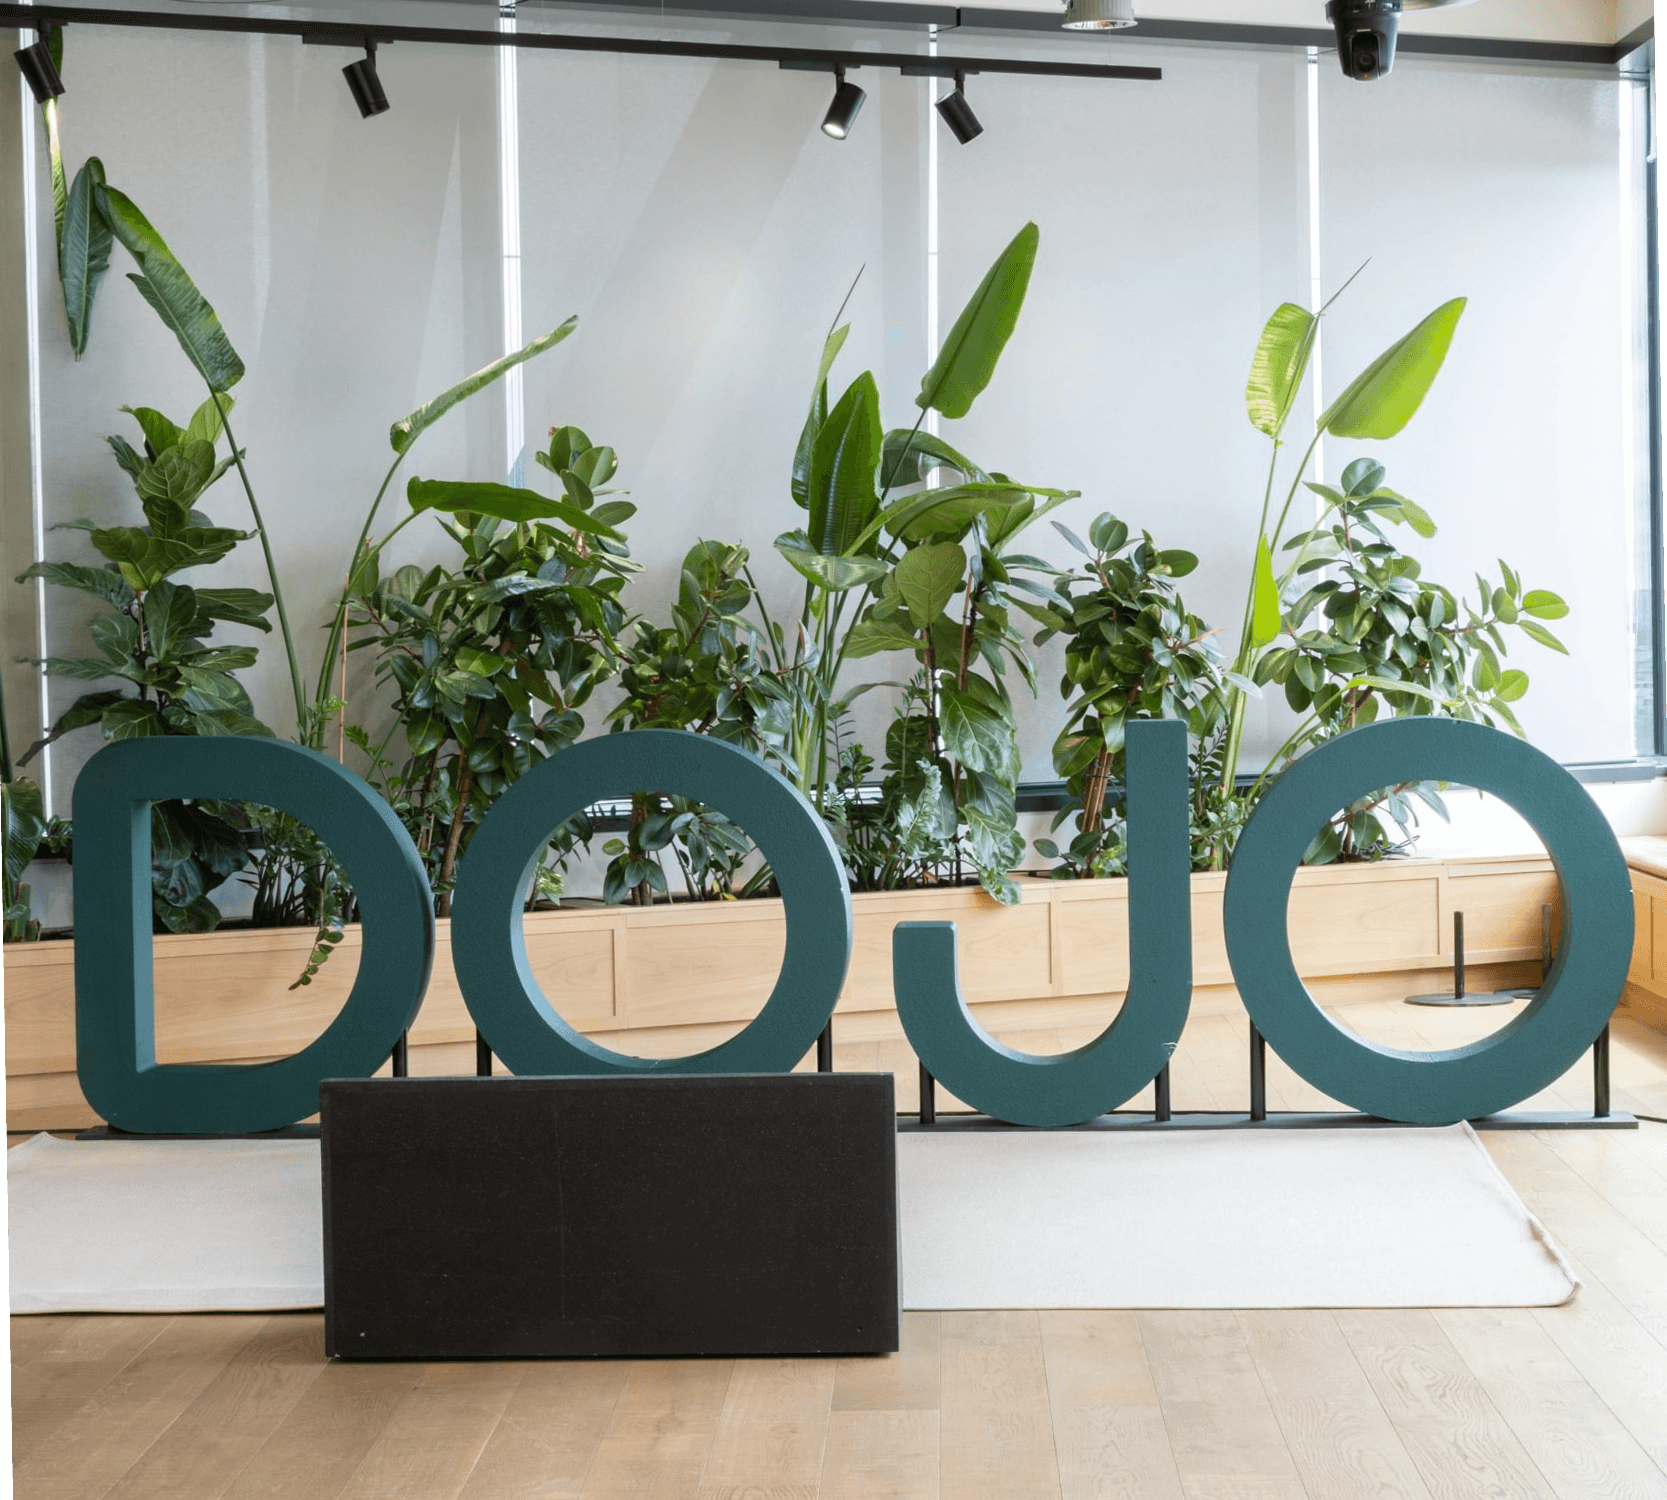
The design: Defining the workplace space
One of the key design principles was creating moments of prospect and refuge - creating zones of 'shelter' in the open space. Through a combination of integrated furniture planting and large floor-standing pots, we were able to divide the workspace into smaller, more comfortable zones.
The planting also needed to complement the interior architecture developed by Fletcher Priest Architects. Their use of natural materials and muted tones created a refined, semi-industrial aesthetic - an interior design style that responds well to a certain palette of plants...
To establish the larger architectural elements of the scheme, we introduced Strelitzia nicolai throughout the workspace. Alongside these, Ficus lyrata and Ficus robusta were selected to create a strong, structural foundation for the scheme, their bold foliage and sculptural forms providing strong focal points.
Beneath these larger specimens, a layered palette of Aglaonema and Asplenium added texture, colour and depth. These lower-growing species soften the edges of planters and furniture, creating a more natural transition between architectural features and the planting itself.
To complete the scheme, we incorporated cascading Scindapsus into elevated and hanging planters. Their trailing foliage introduces movement and greenery at eye level, drawing the planting vertically through the space and ensuring occupants experience nature from every angle.
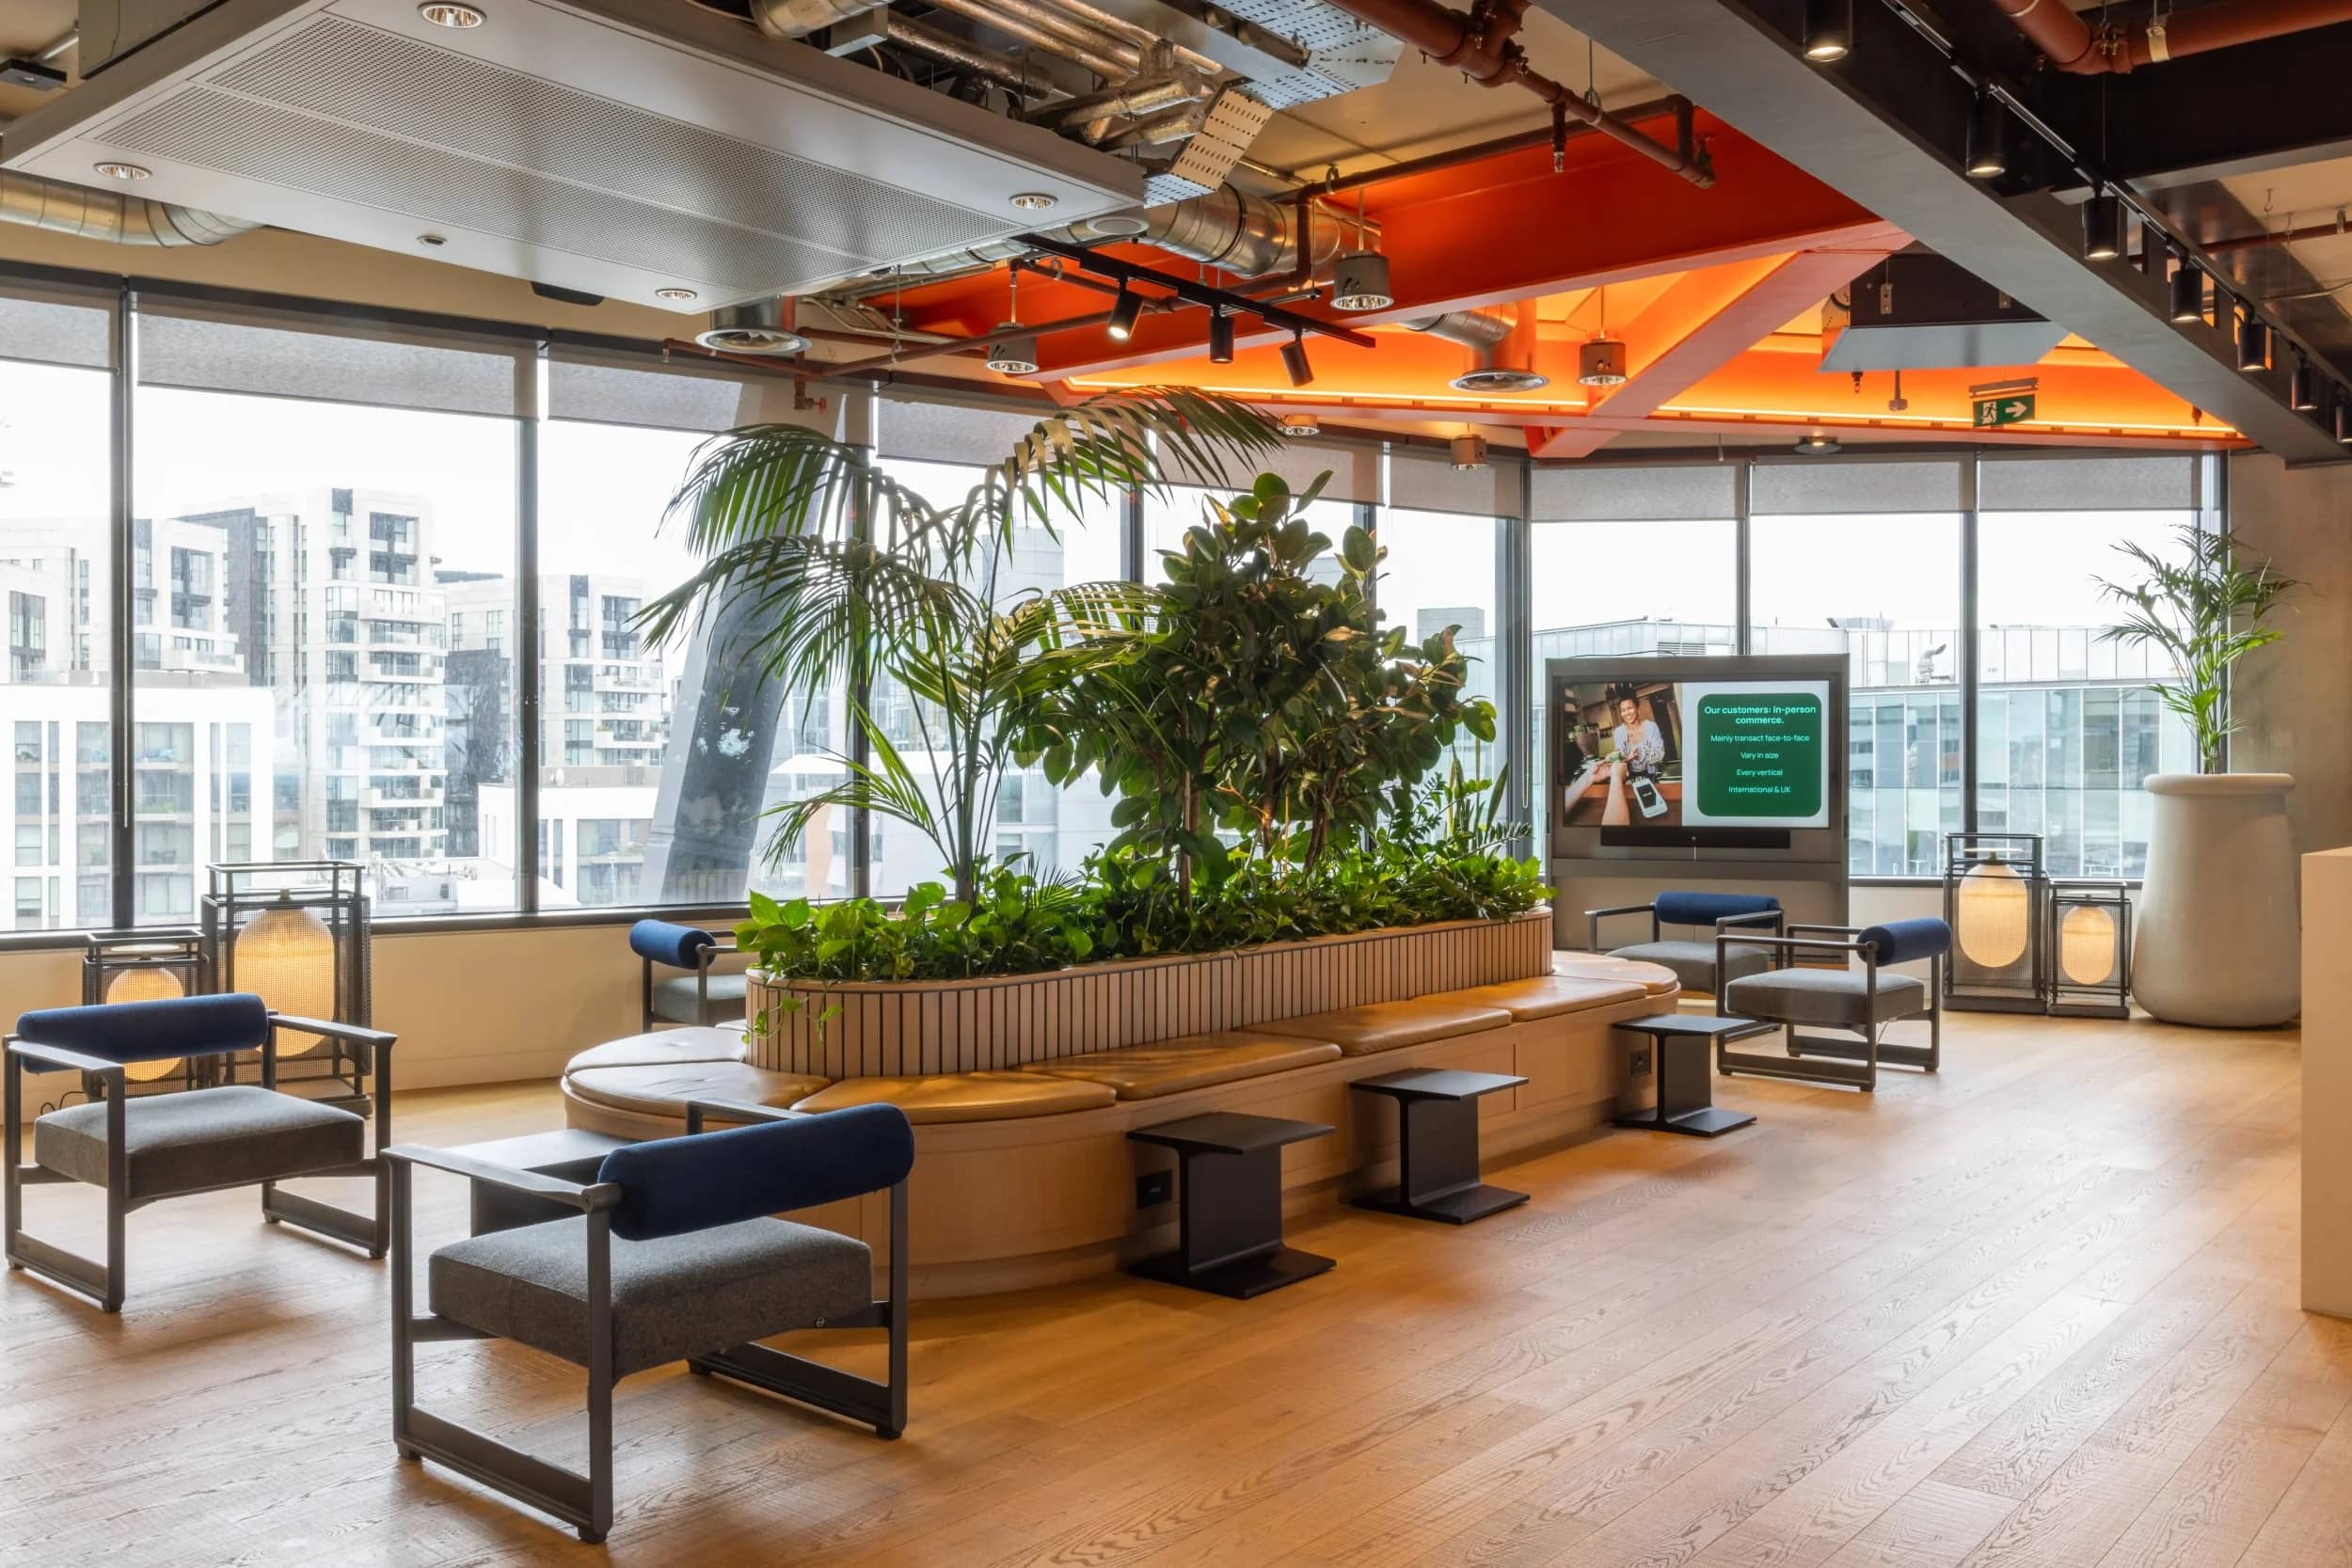
Natural light and amazing views
The installation
One of the greatest advantages of this project was the abundance of natural light throughout the workspace. Unlike many commercial offices, where planting choices are often dictated by challenging light conditions, The Brunel Building gave us the freedom to select species based primarily on their design qualities - free from compromise.
Once every planter had been positioned and dressed, our installation team carefully watered, cleaned and settled each specimen into its new environment. As with any planting scheme, installation marks the beginning rather than the end of the process. Giving each plant the very best start in its new home allows it to establish quickly, adapt to its surroundings and continue thriving for years to come!
With ongoing professional plant maintenance, the scheme will mature over time, becoming an even more integral part of Dojo’s workplace while continuing to enhance employee wellbeing and the overall experience of the s
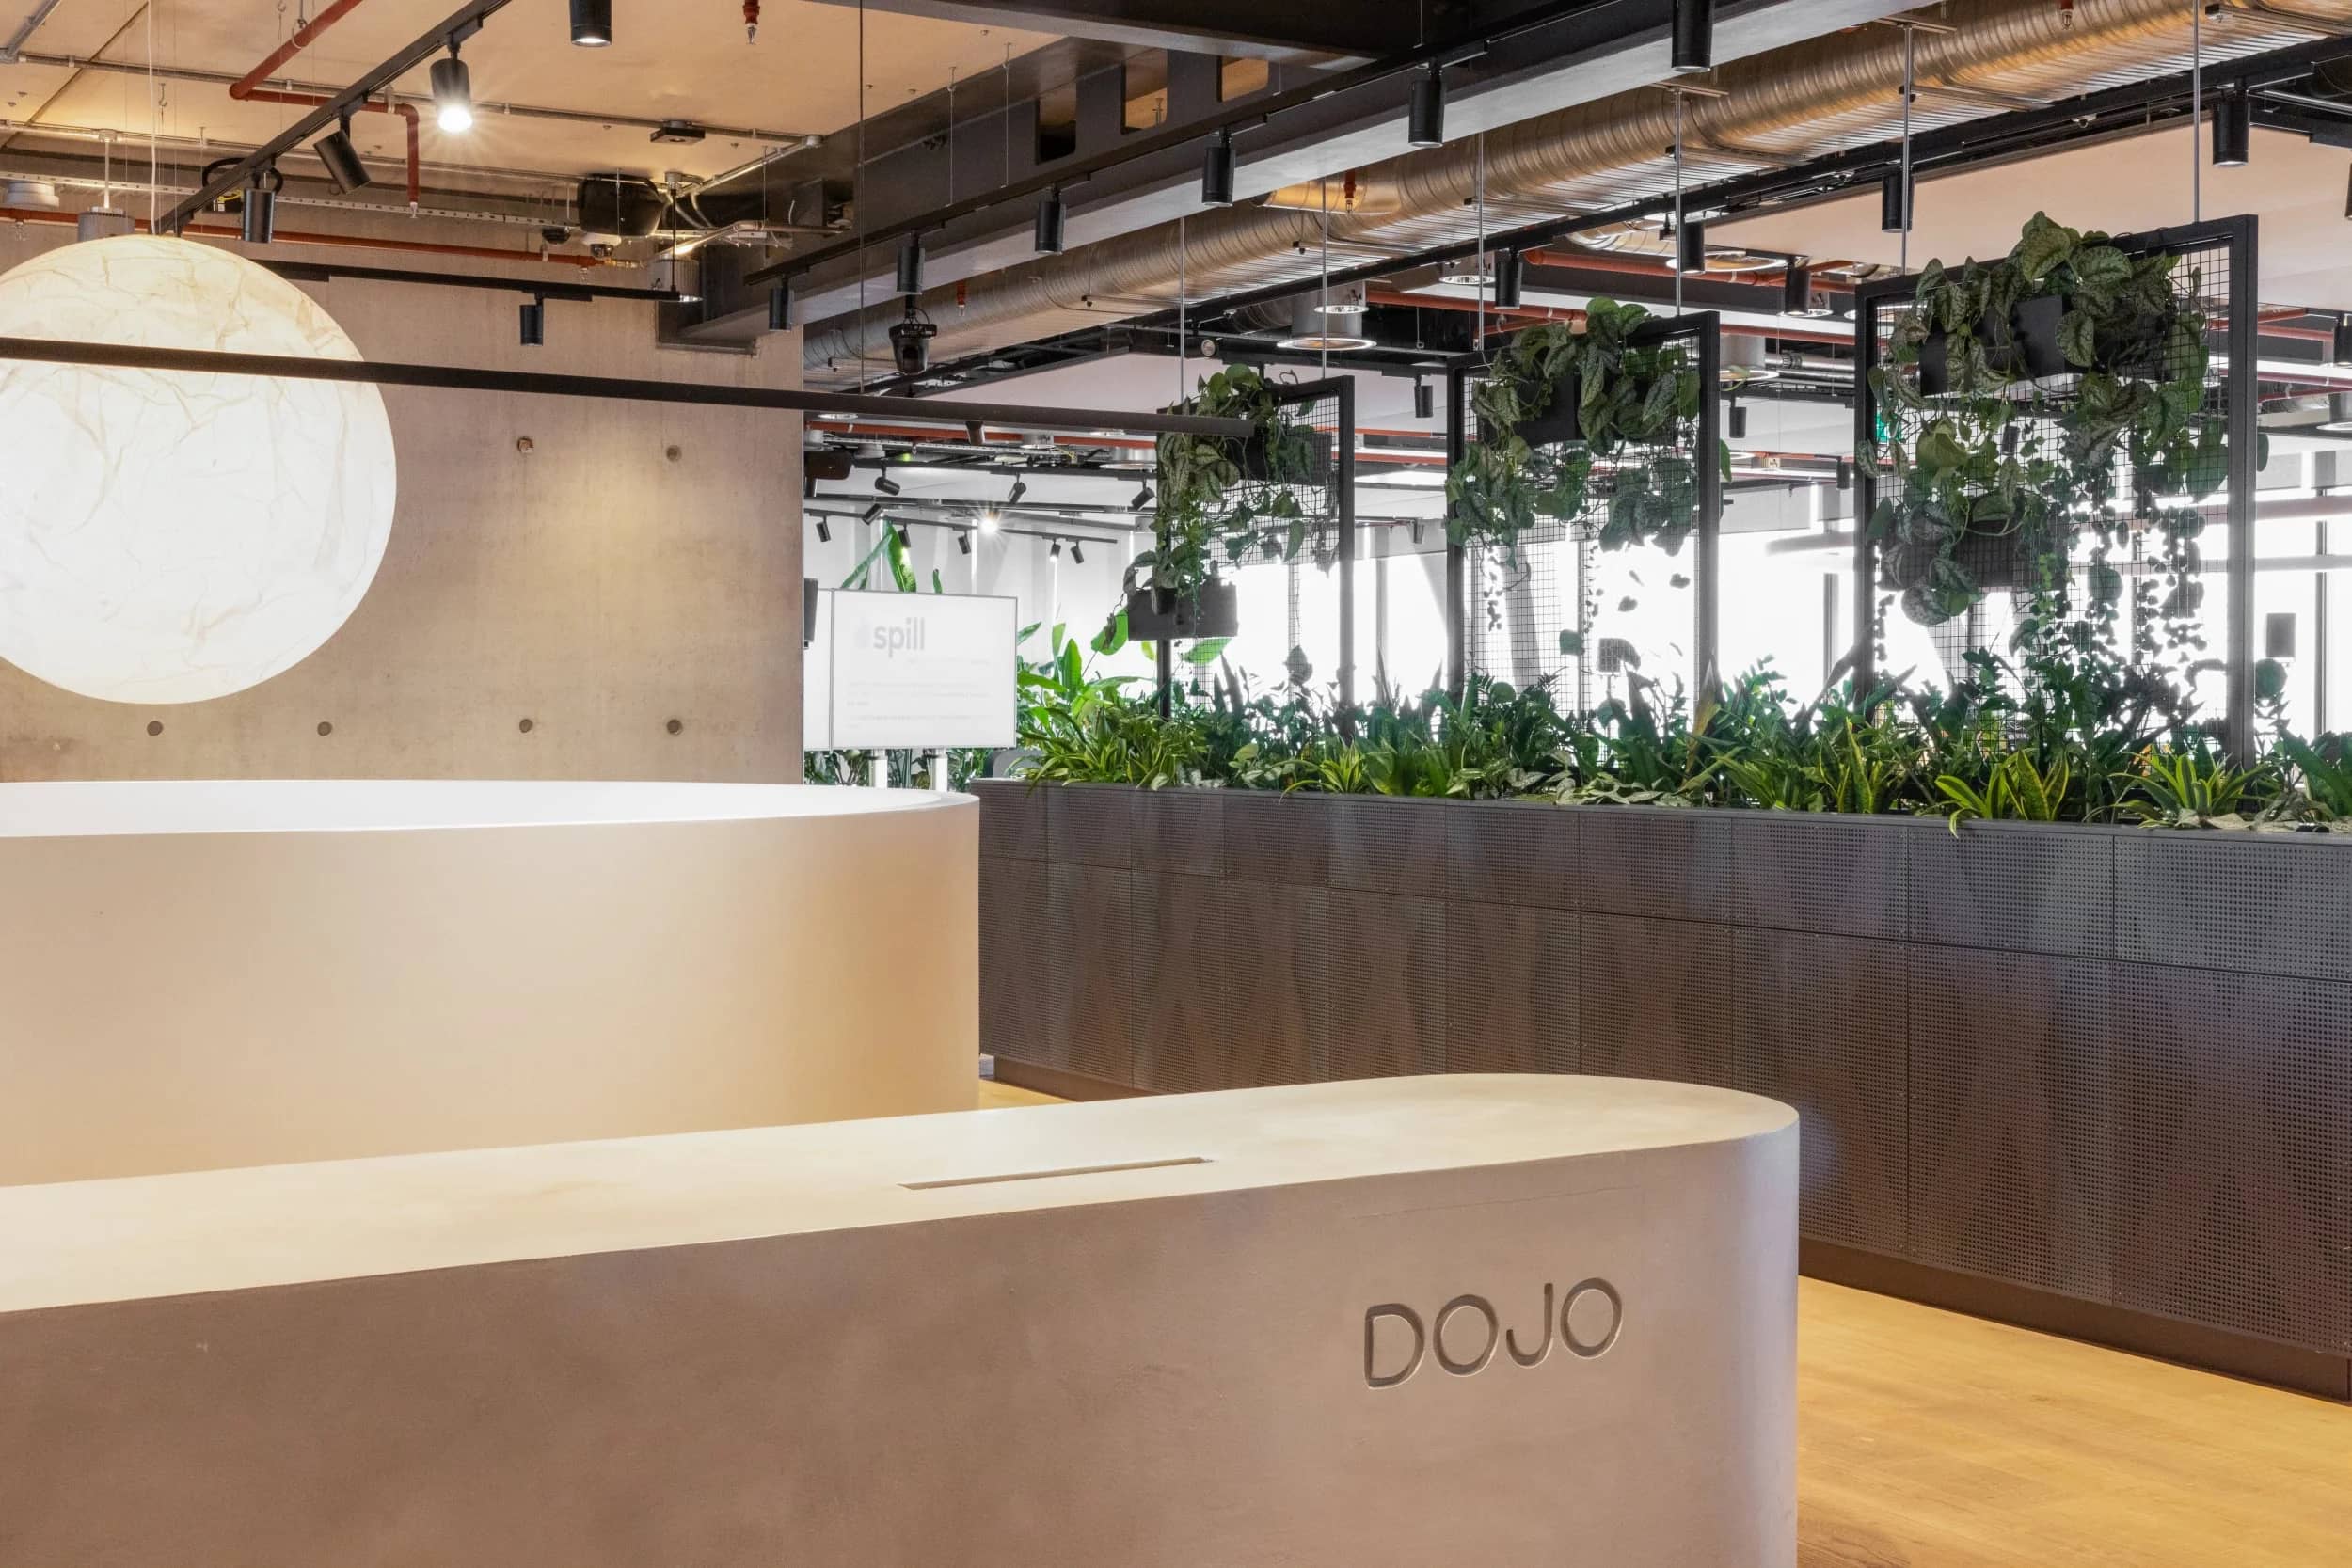
Conclusion
An iconic building, exceptional natural light, and a client with a clear vision for both sustainability and workplace experience created the perfect conditions for a truly impactful planting scheme. From concept through to installation, it was a privilege to help bring that vision to life, and we’re incredibly proud of the finished result.
The Brunel Building demonstrates how planting can become far more than a finishing touch. When considered alongside architecture and interior design from the very beginning, it helps shape the way people experience a space, creating moments of prospect and refuge, softening contemporary interiors, and strengthening the connection between people and nature.
If you’re looking to create an inspiring workplace through commercial planting, whether in London or elsewhere across the UK, we’d love to hear about your project. From the earliest design concepts to installation and ongoing plant maintenance, our team can create a bespoke planting scheme that complements your space and helps it thrive for years to come. Get in touch with us via our contact page to see how we can help!
:format(webp))
:format(webp))
:format(webp))
:format(webp))
:format(webp))
:format(webp))
:format(webp))
:format(webp))
:format(webp))
:format(webp))
:format(webp))
:format(webp))