Floor 40 - The Leadenhall Building
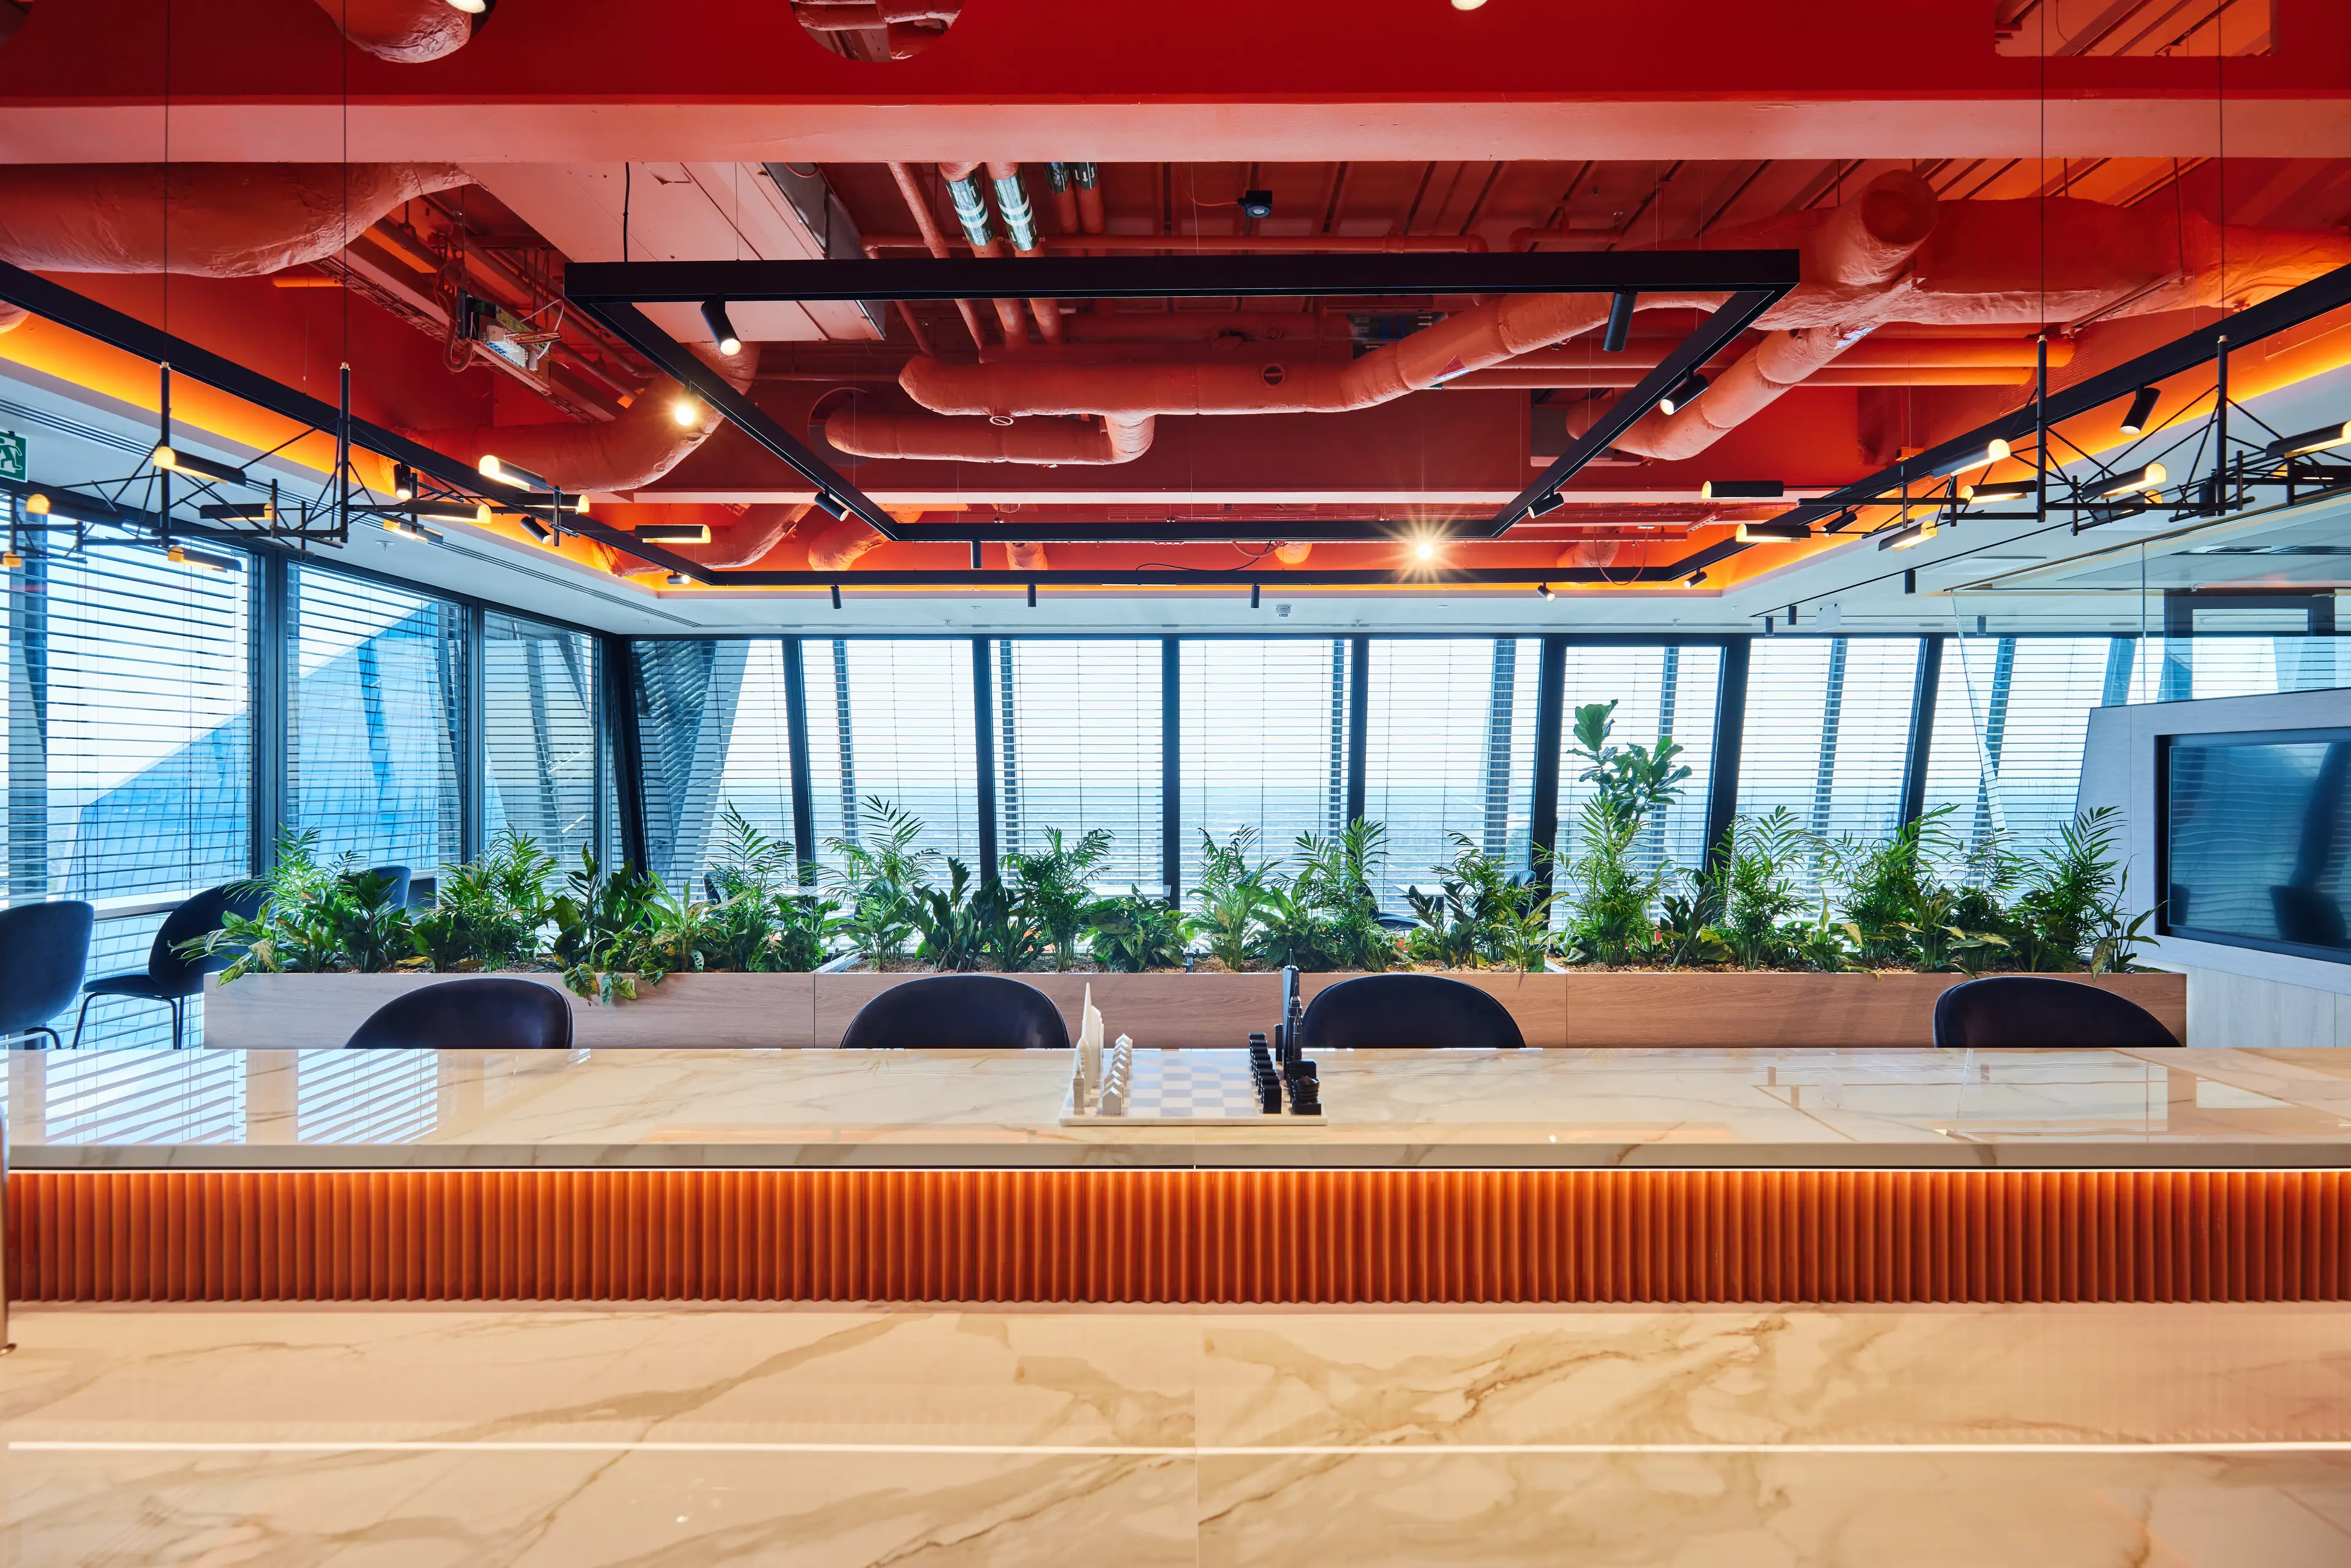
40 floors above the streets of London, inside one of the capital’s most recognisable buildings, a global insurance provider has transformed its longstanding London workplace. More than a decade after its original fit-out, AIS returned to reimagine the space for a new era of working.
- Client
- The Leadenhall Building
- Sector
- Insurance
- Location
- The City of London
- Design & Fit Out
- AIS Interiors
The Space
Set across Levels 40 and 41 of The Leadenhall Building, this workplace sits within one of the capital’s most recognisable pieces of architecture, surrounded by glass, sky and some fairly spectacular views across London.
Working with global workplace design and delivery specialists AIS, the space was recently transformed for a global insurance provider. The 16,000 sq ft refurbishment places employee experience and wellbeing at its heart, with spaces designed for everything from quiet focus and private conversations to collaboration, hospitality and events.
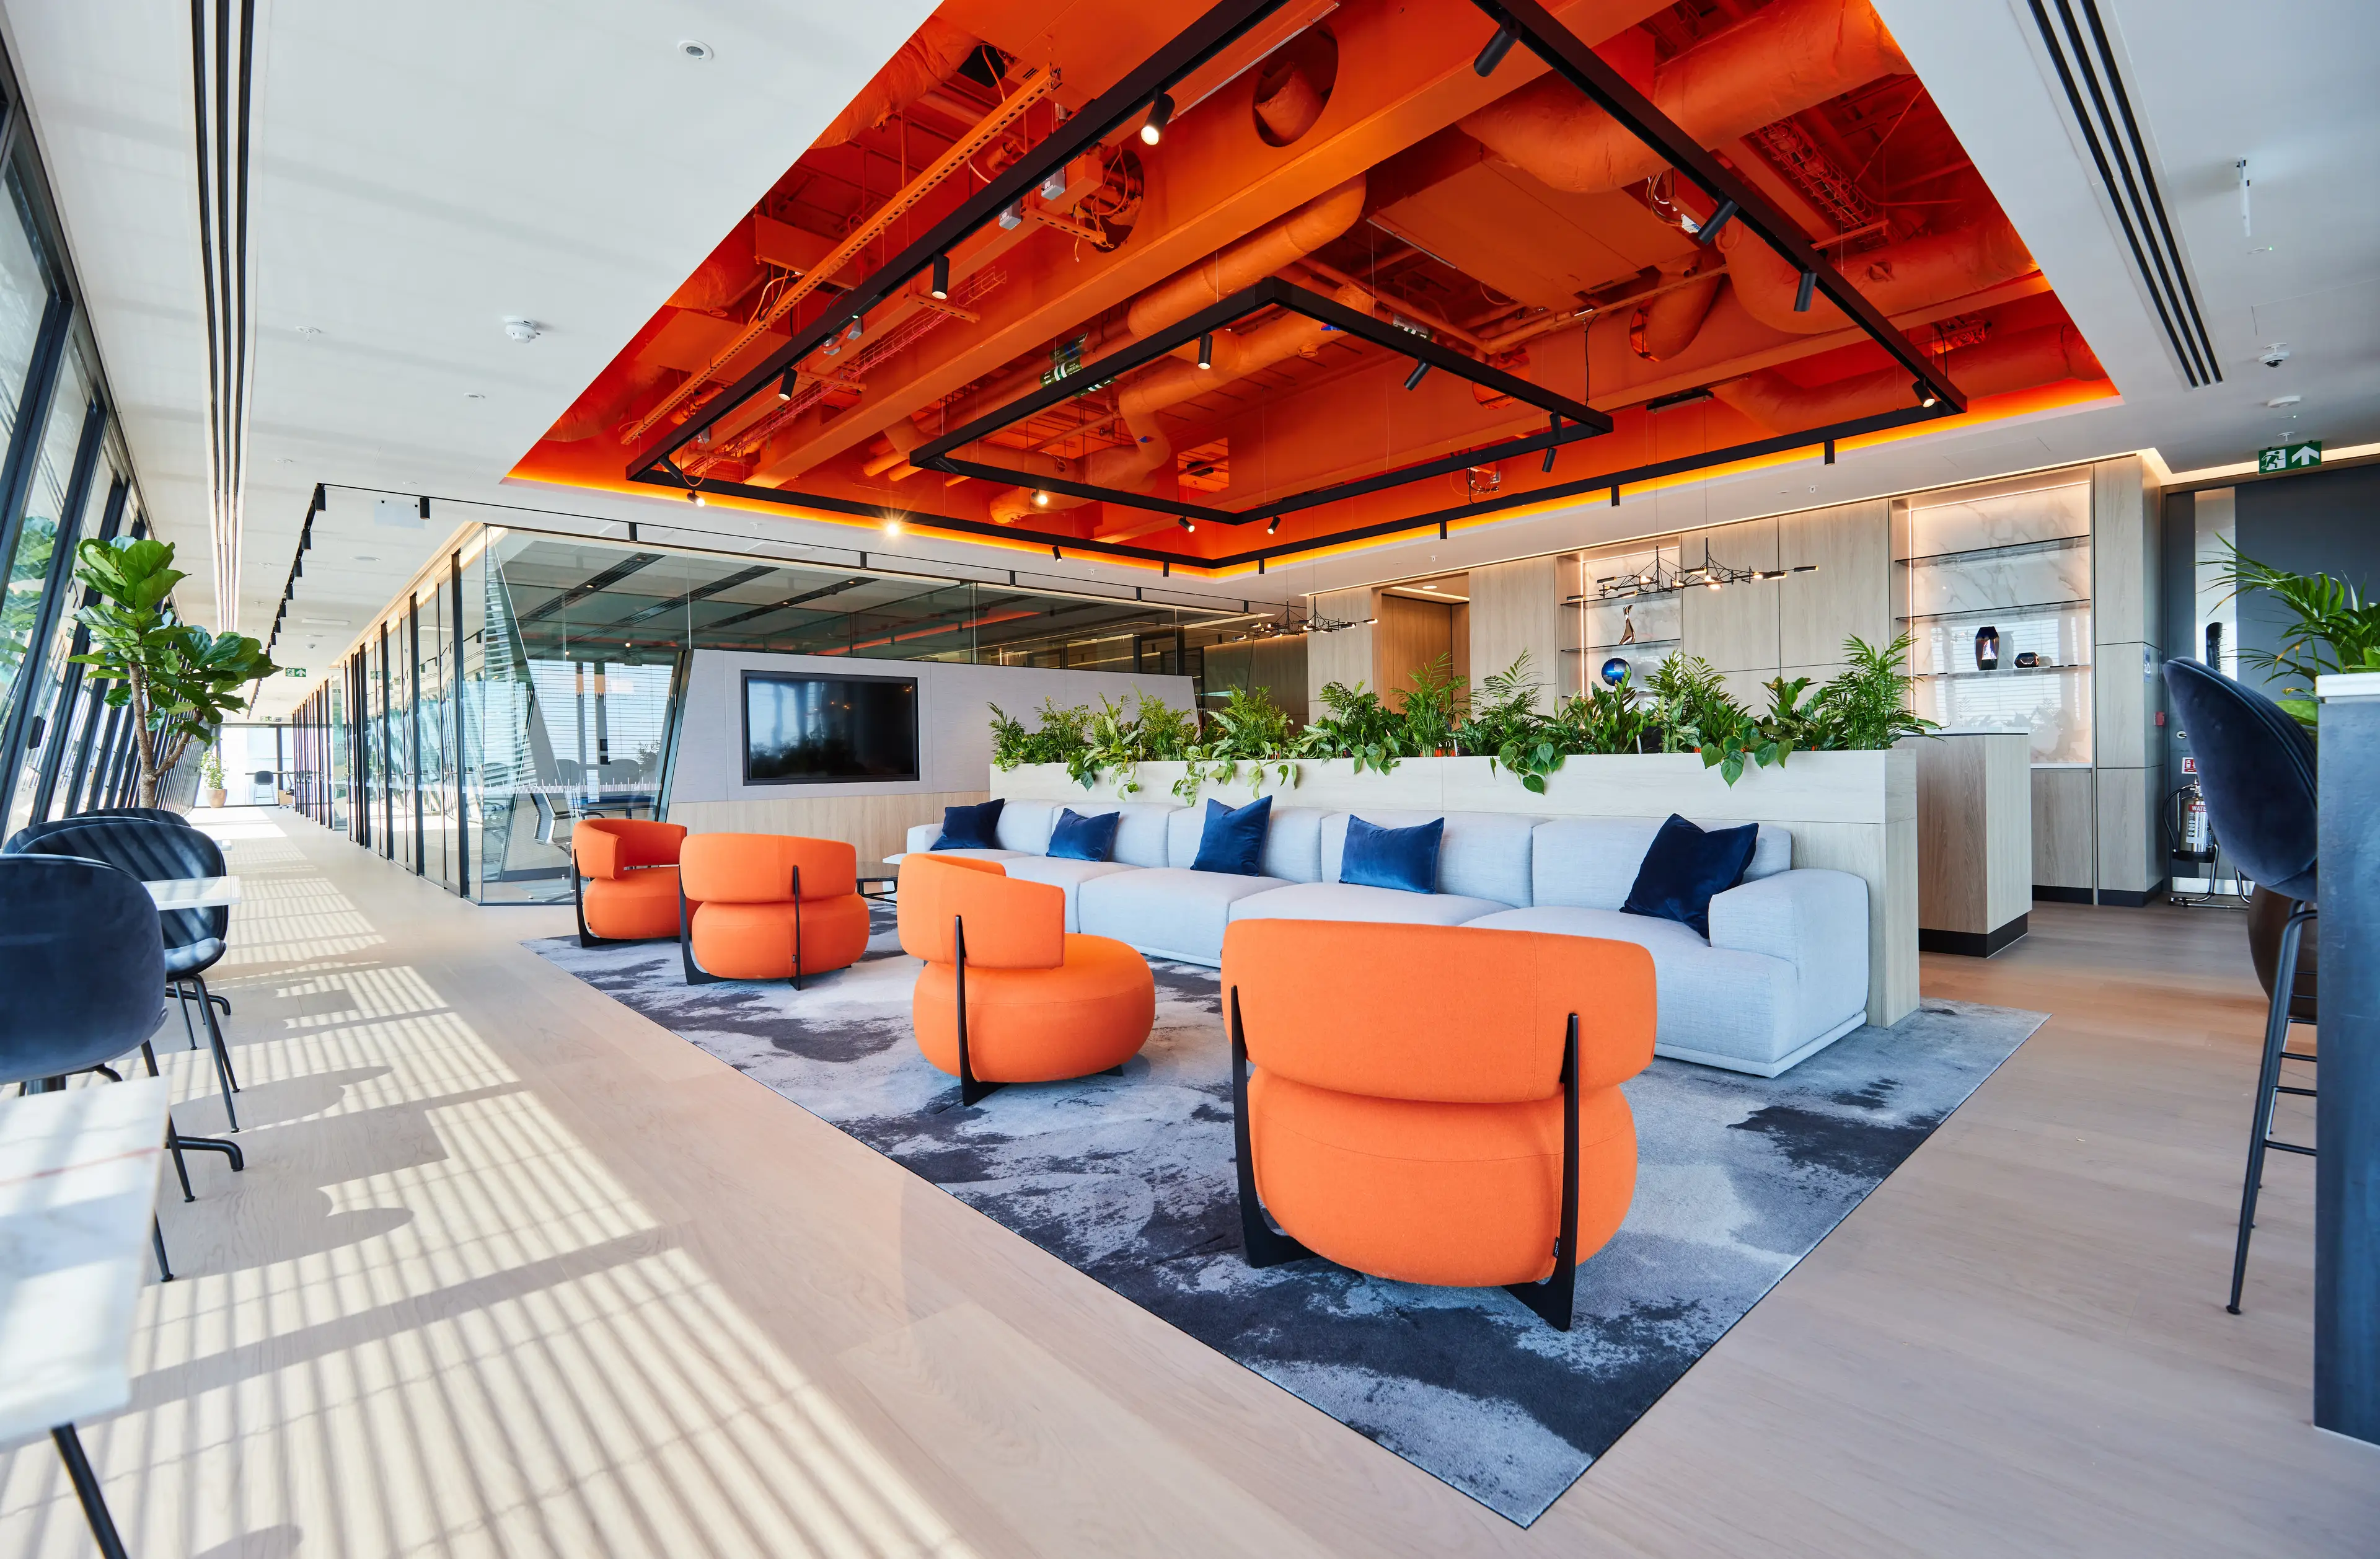
Natural light floods the perimeter, while concrete, steel and glass are balanced by softer finishes and a calm material palette. And, of course, plenty of greenery.
The Design
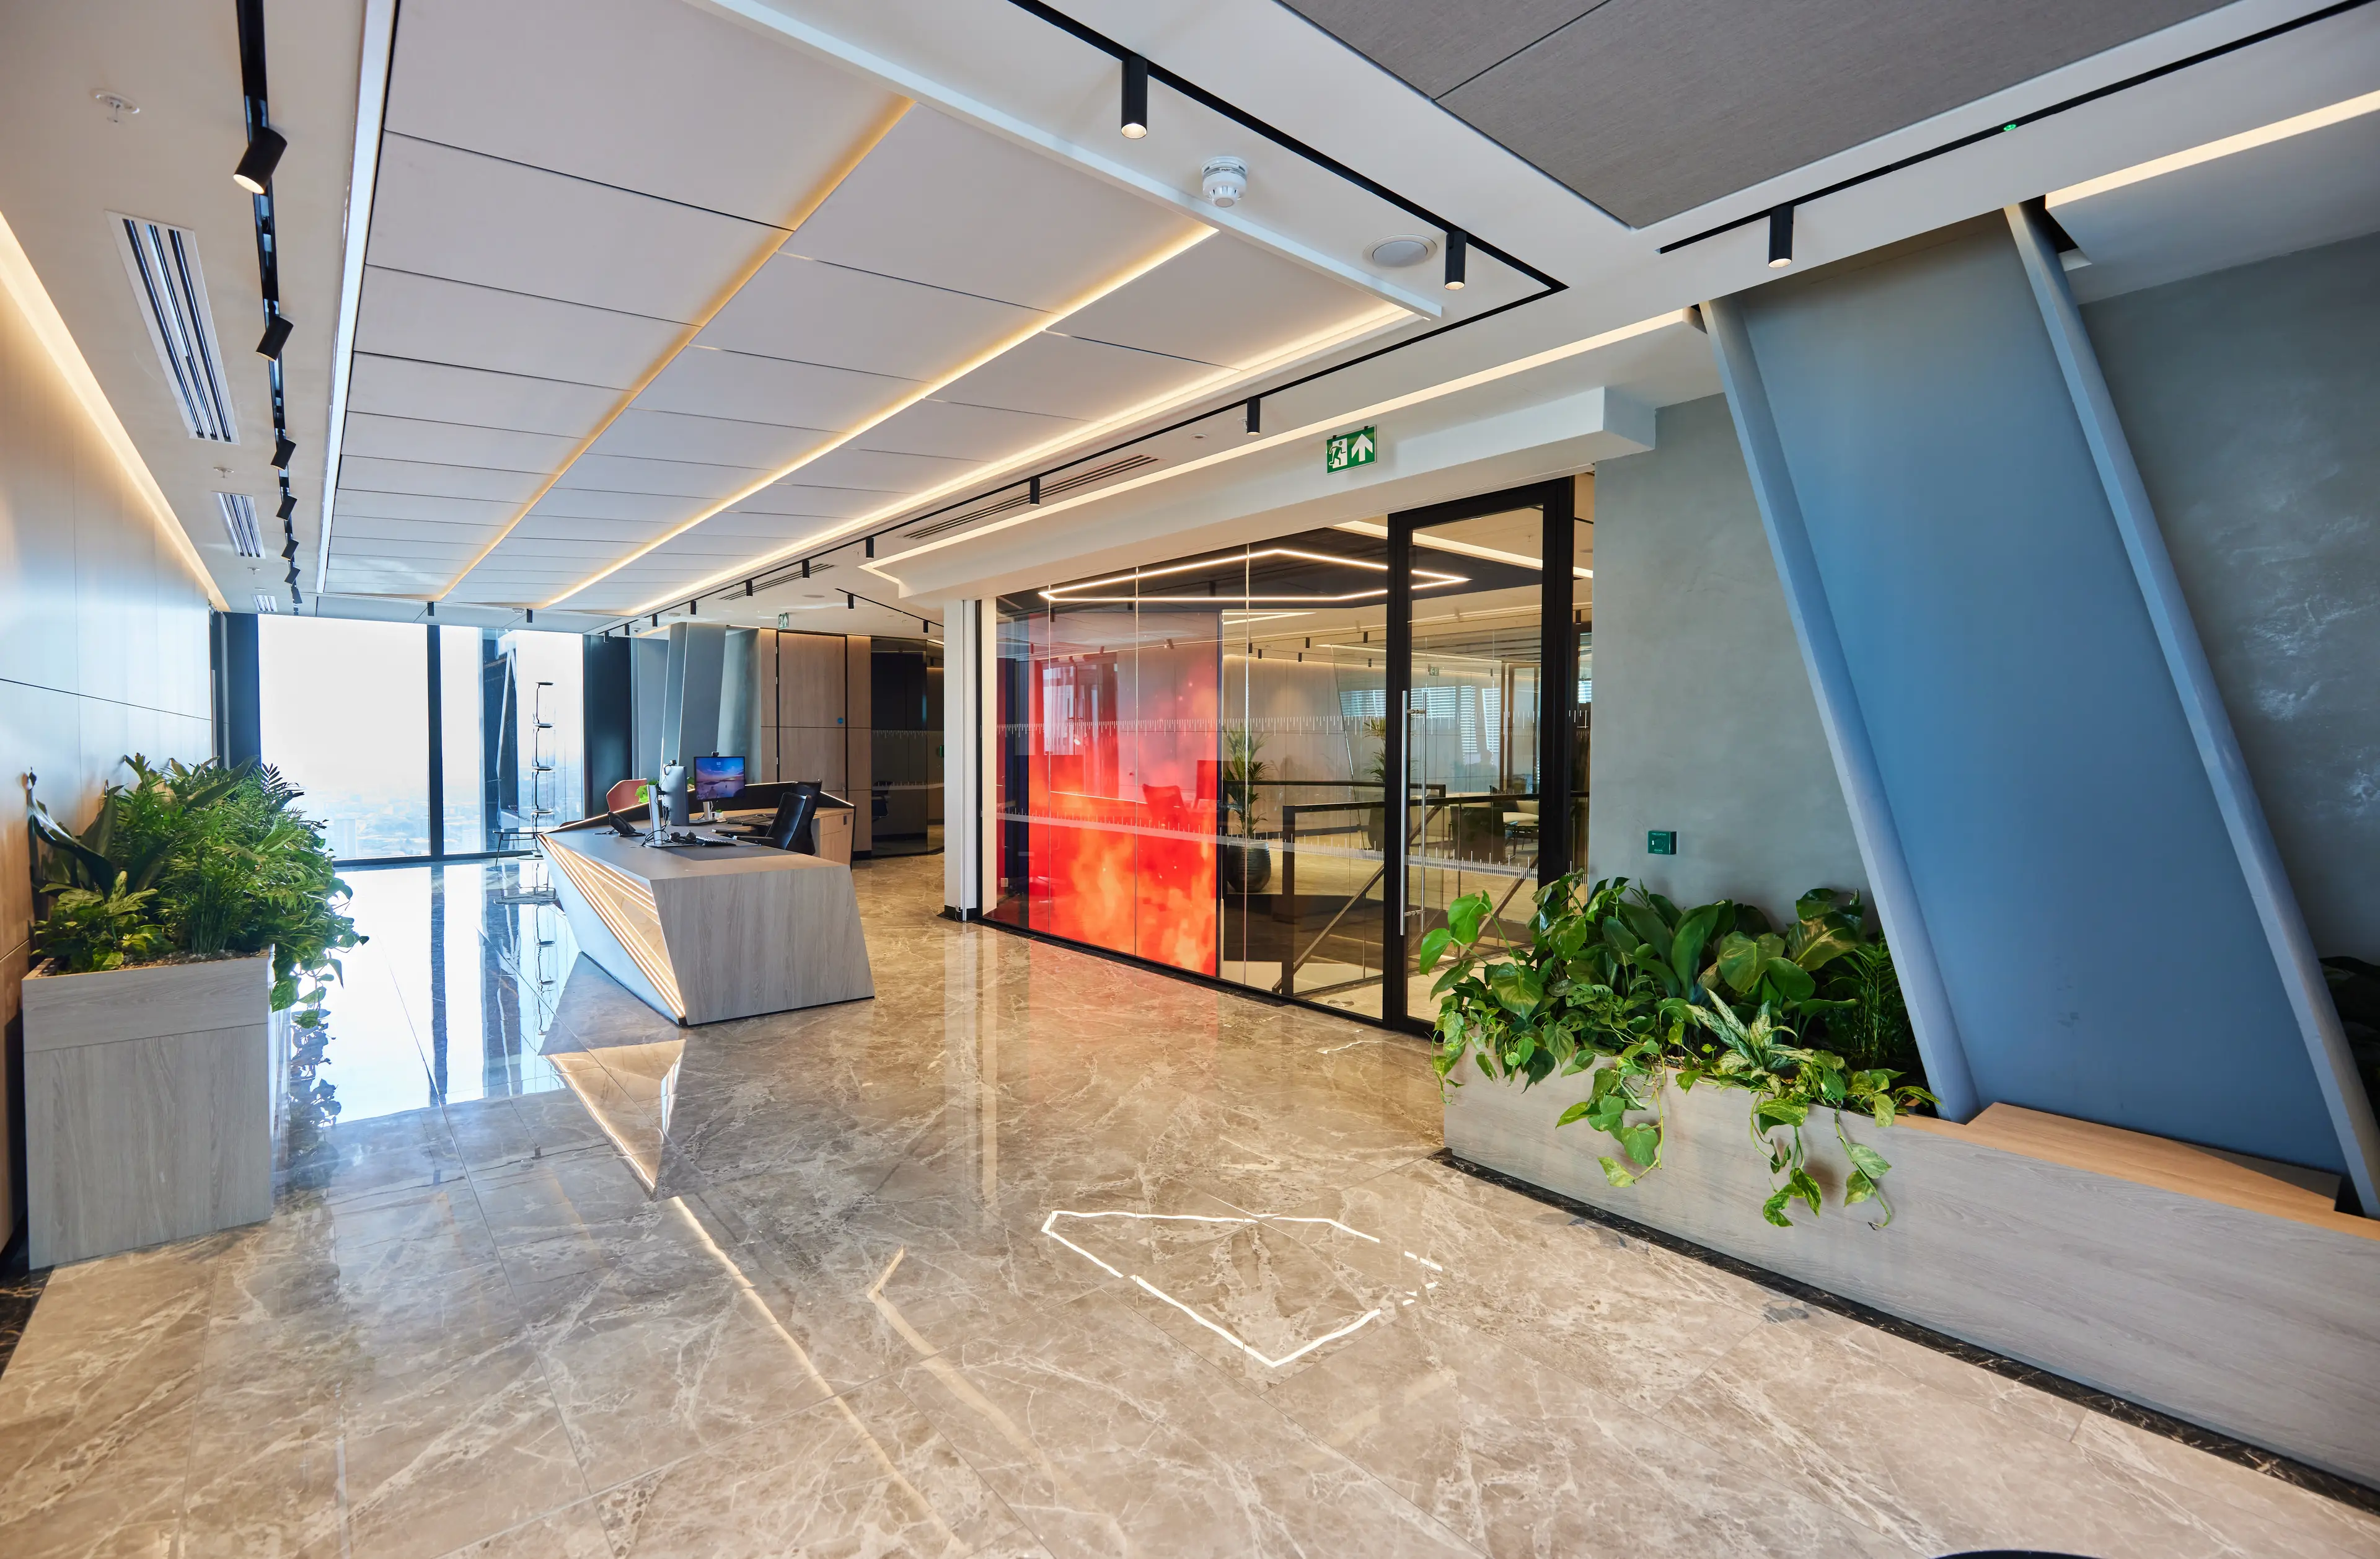
The Leadenhall Building is bold, angular and unmistakably modern - an interior architecture style that favours sculptural, spaced planting. We needed to make sure that through our early work with AIS, our planting felt at home amongst it all.
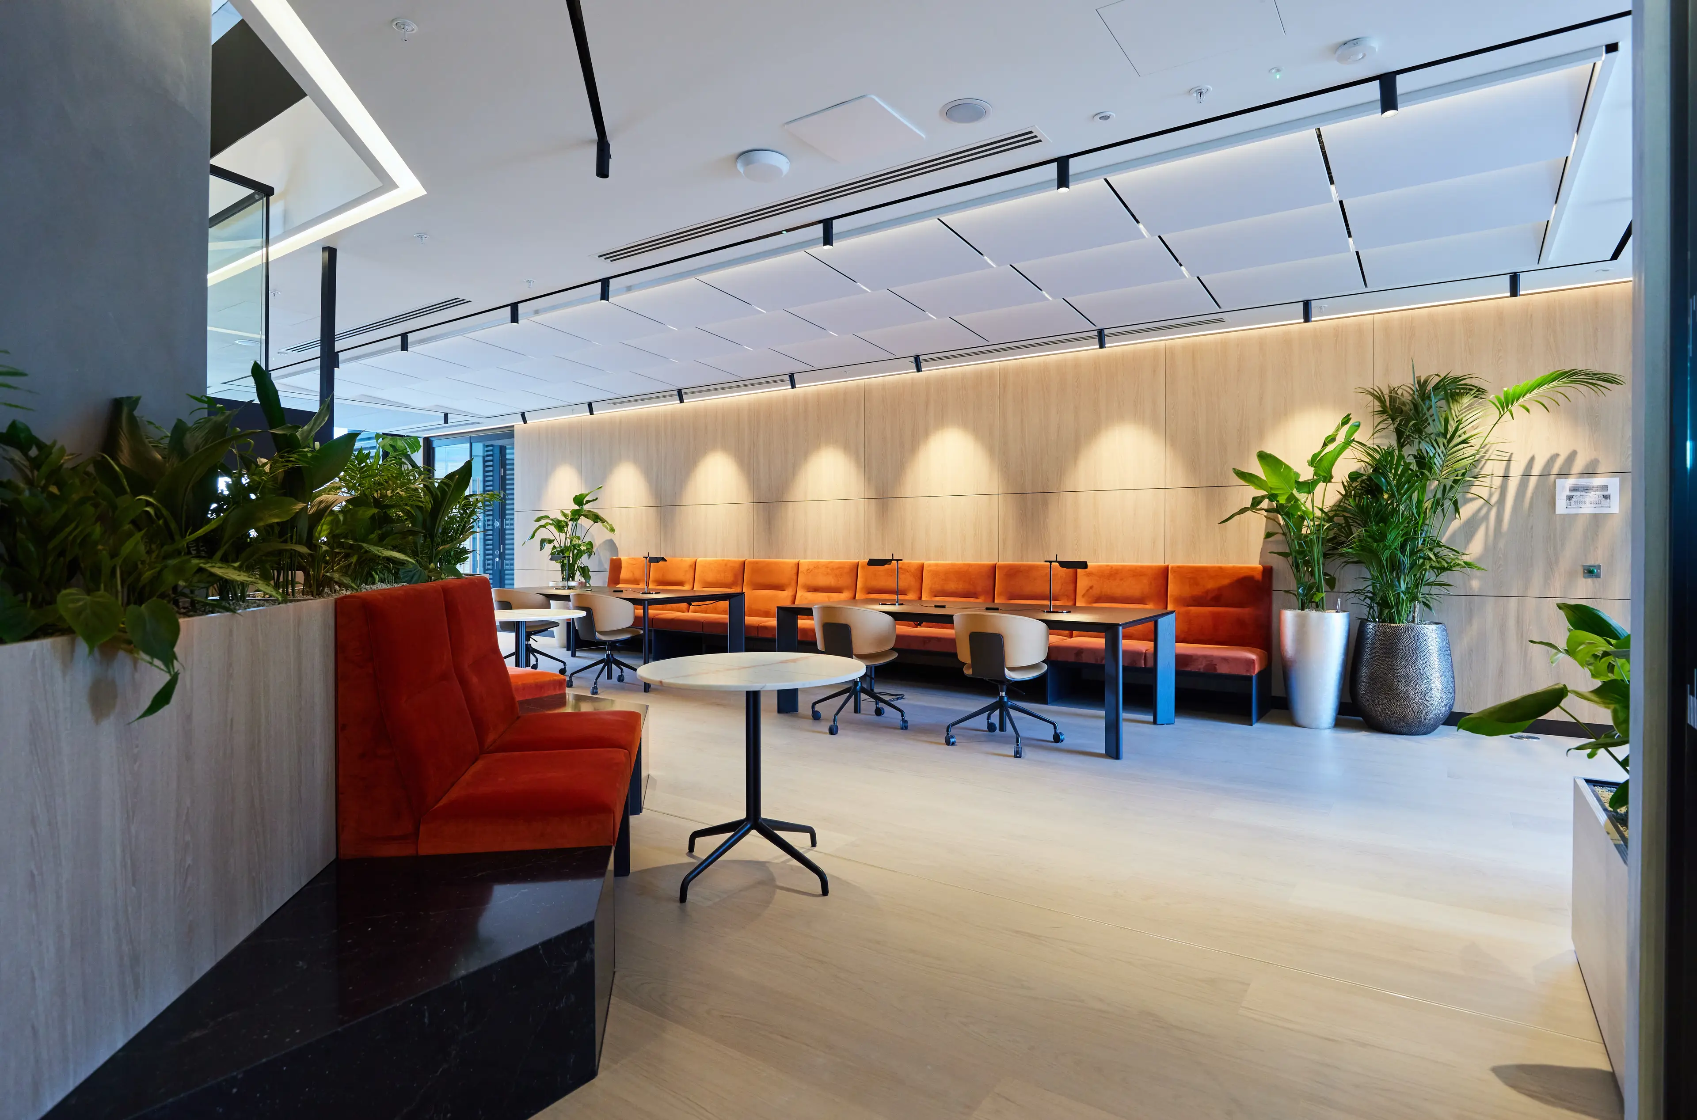
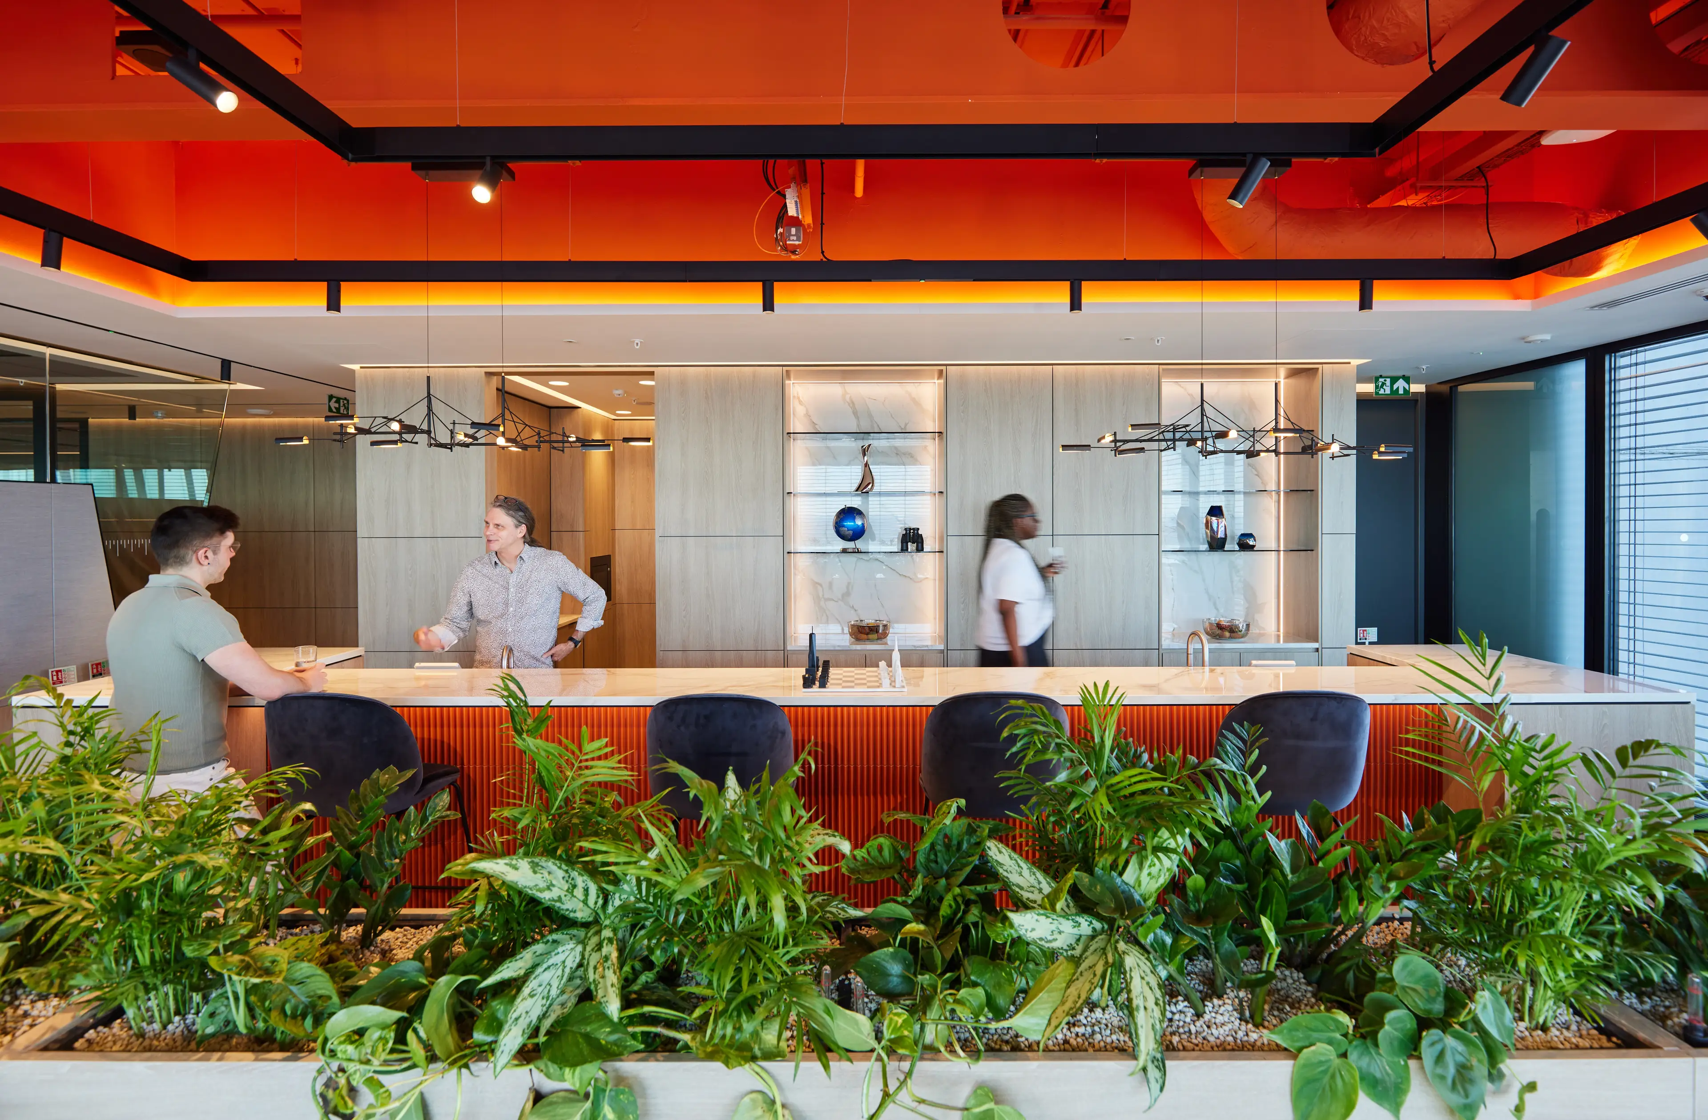
Throughout the workplace, greenery brings softer forms into the architecture. Leaves break up clean lines, natural textures sit alongside harder materials, and an abundance of natural light creates fantastic conditions for planting.
Look beyond the leaves and you see one of the most extraordinary landscapes in the country stretching out beneath you. The design centred on creating an oasis away from the noise of the city, 40 floors up.
The Planting
With a setting this spectacular, the planting needed to earn its place within it.
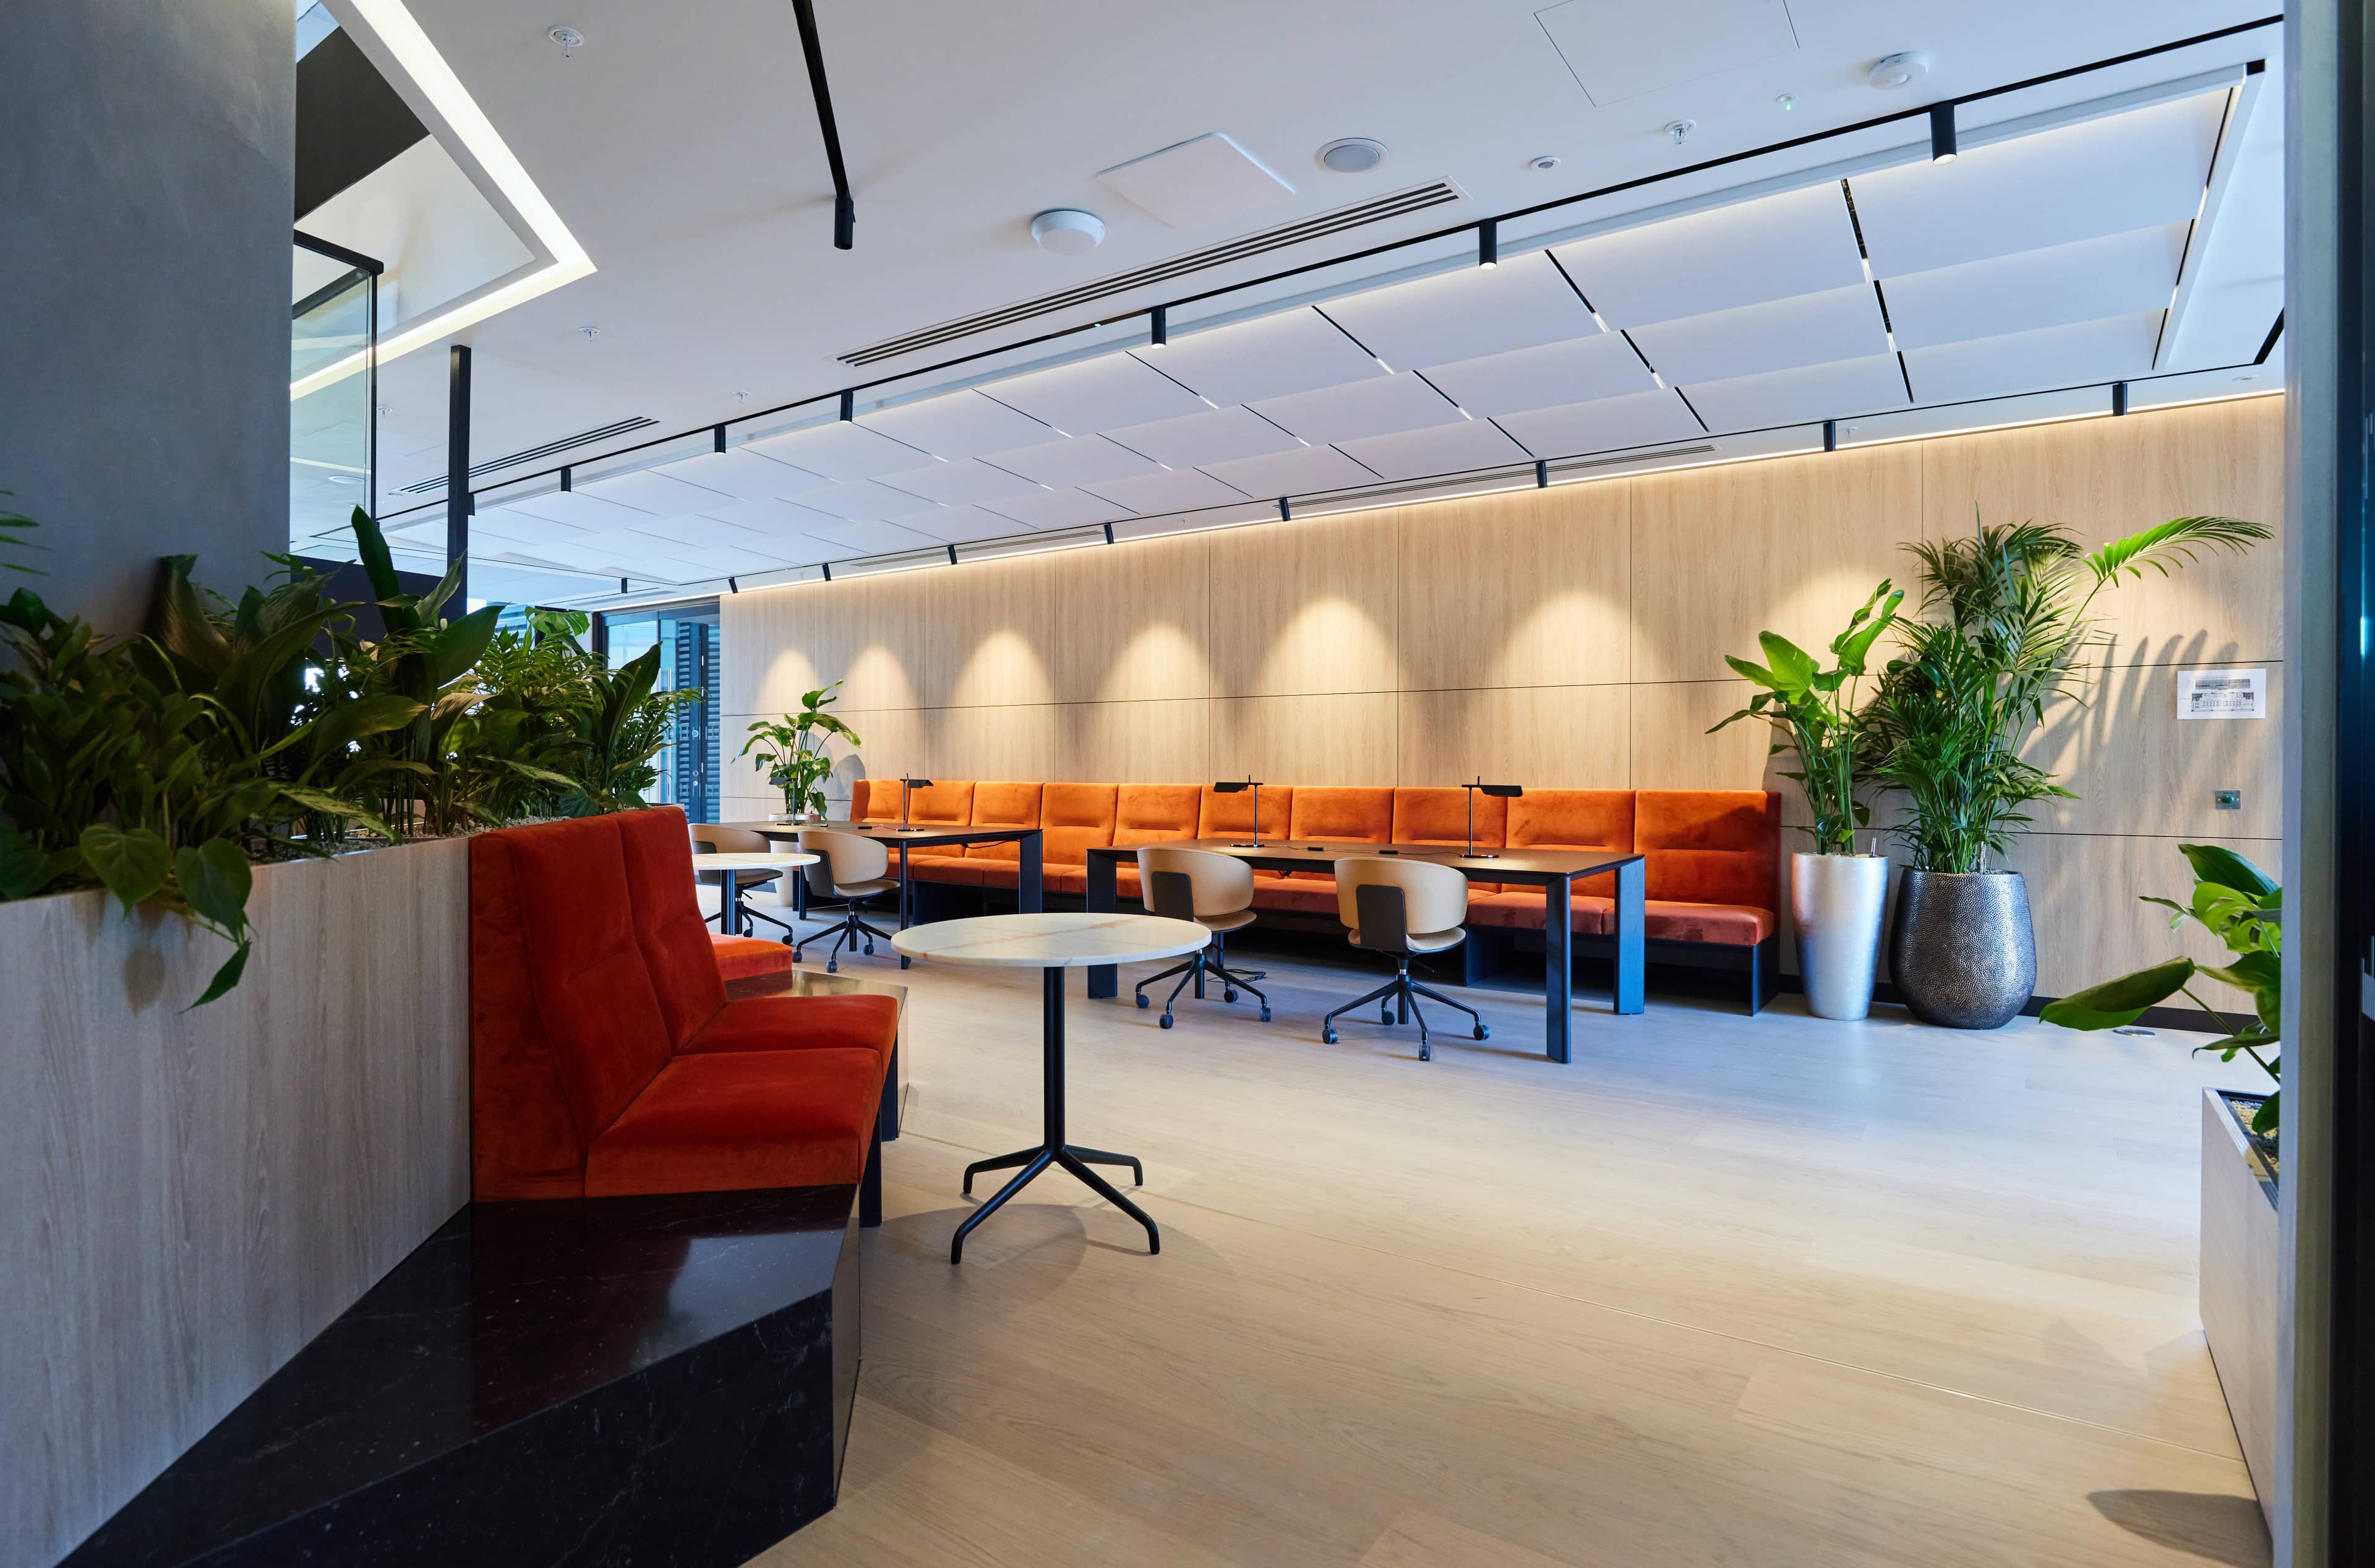
Rather than treating greenery as a series of individual additions, planting runs throughout the workplace, moving with people as they travel between working, meeting, collaborative and social spaces.
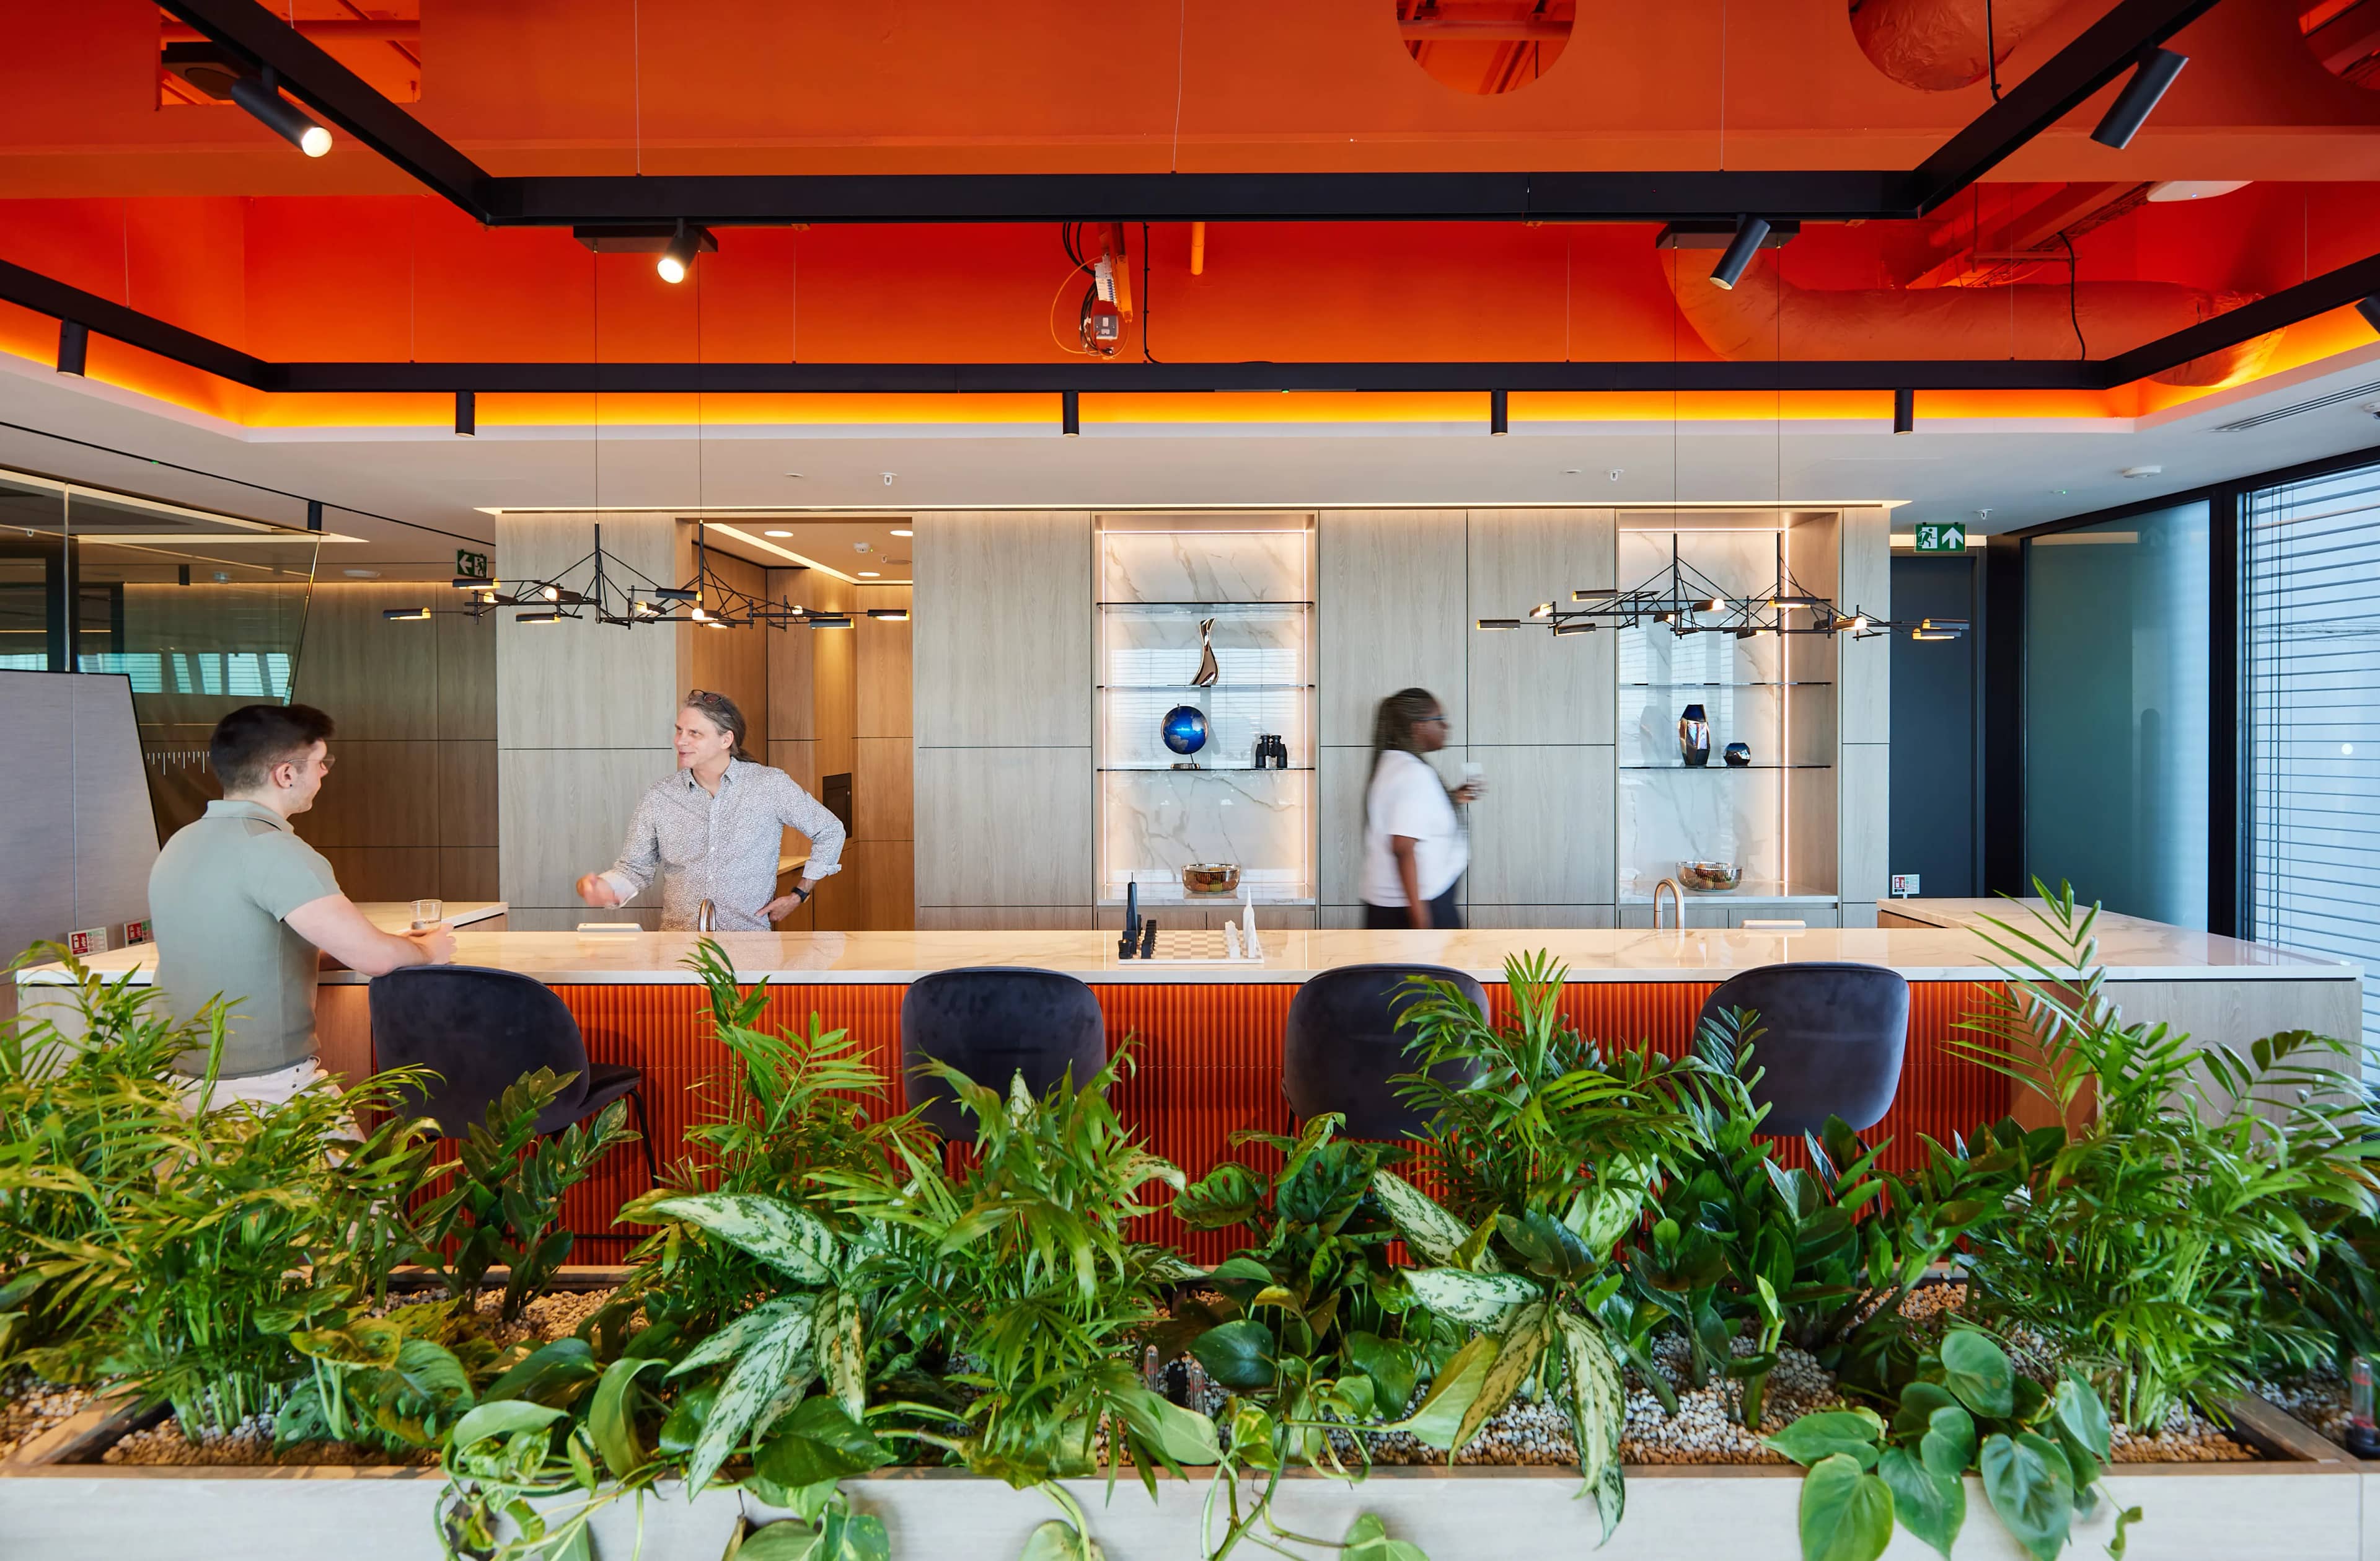
In communal spaces, diverse blends of Monstera obliqua, Satin Pothos and Zamioculcas fill furniture-top dividers, bringing greenery directly into the heart of the workspace. Clusters of Strelitzia and Kentia Palm break up open corridors, while Aglaonema ‘Maria’ traces the edges of furniture areas.
Beneath the heavier architecture, the planting becomes softer and more abundant. Banks of Alocasia and trailing Pothos sit beneath the steel structure that gives The Leadenhall Building its distinctive sloping form, softening the harder lines overhead. Along the outward-facing edge of the building, Ficus lyrata follow the sloping glass walls, framing views across London with greenery.
Designing Together
Great planting schemes tend to happen when greenery is considered as part of the wider space from the beginning.
Working closely with workplace design and build specialists AIS gave us the opportunity to develop planting that complemented their wider vision, responding to the architecture, materials, light and the different ways each area would be used.
That collaboration allowed the planting to feel like a natural part of the finished space. Light pours through the glass, London stretches away in almost every direction, and greenery provides a softer counterpoint to the architecture around it.
Perhaps the best way to appreciate it is simply to stand amongst the planting and look out. Forty floors below, London rushes around, wheras up on the 40th floor of the Leadenhall building, things are a little greener.
If you’re planning a new workplace, refurbishment or simply want to bring more greenery into your existing space, we’d love to see what we can create together. Explore our office planting services, or get in touch with the Plant Plan team to start a conversation. If you’d like to explore how we could create something similar for your own workspace, whether that’s a living wall, statement planting, integrated furniture planting or a complete biophilic scheme, take a look at our office planting page. Alternatively, get in touch with our team directly, we’d love to hear about your project!