Calor Gas
On the edge of the historic market town of Warwick sits the newly refurbished head office of Calor Gas, a company steeped in history of its own. And inside, is a new space, entirely filled with greenery.
- Client
- Calor Gas
- Sector
- Energy
- Location
- Warwick
- Design & Fit Out
- Rhino Interiors
The historic market town of Warwick has a rich and varied past. But today, there’s something new growing too: a thriving community of businesses bringing fresh energy to the town.
Calor Gas is one of them. Despite having been in business for decades, the company is looking firmly to the future, evolving alongside a changing energy landscape. And its new Warwick office needed a workspace to match.
The Project
Working alongside Rhino Design and Build, we had the opportunity to create a plantscape that stretched across the entire office. And this was far from your typical workplace planting scheme.
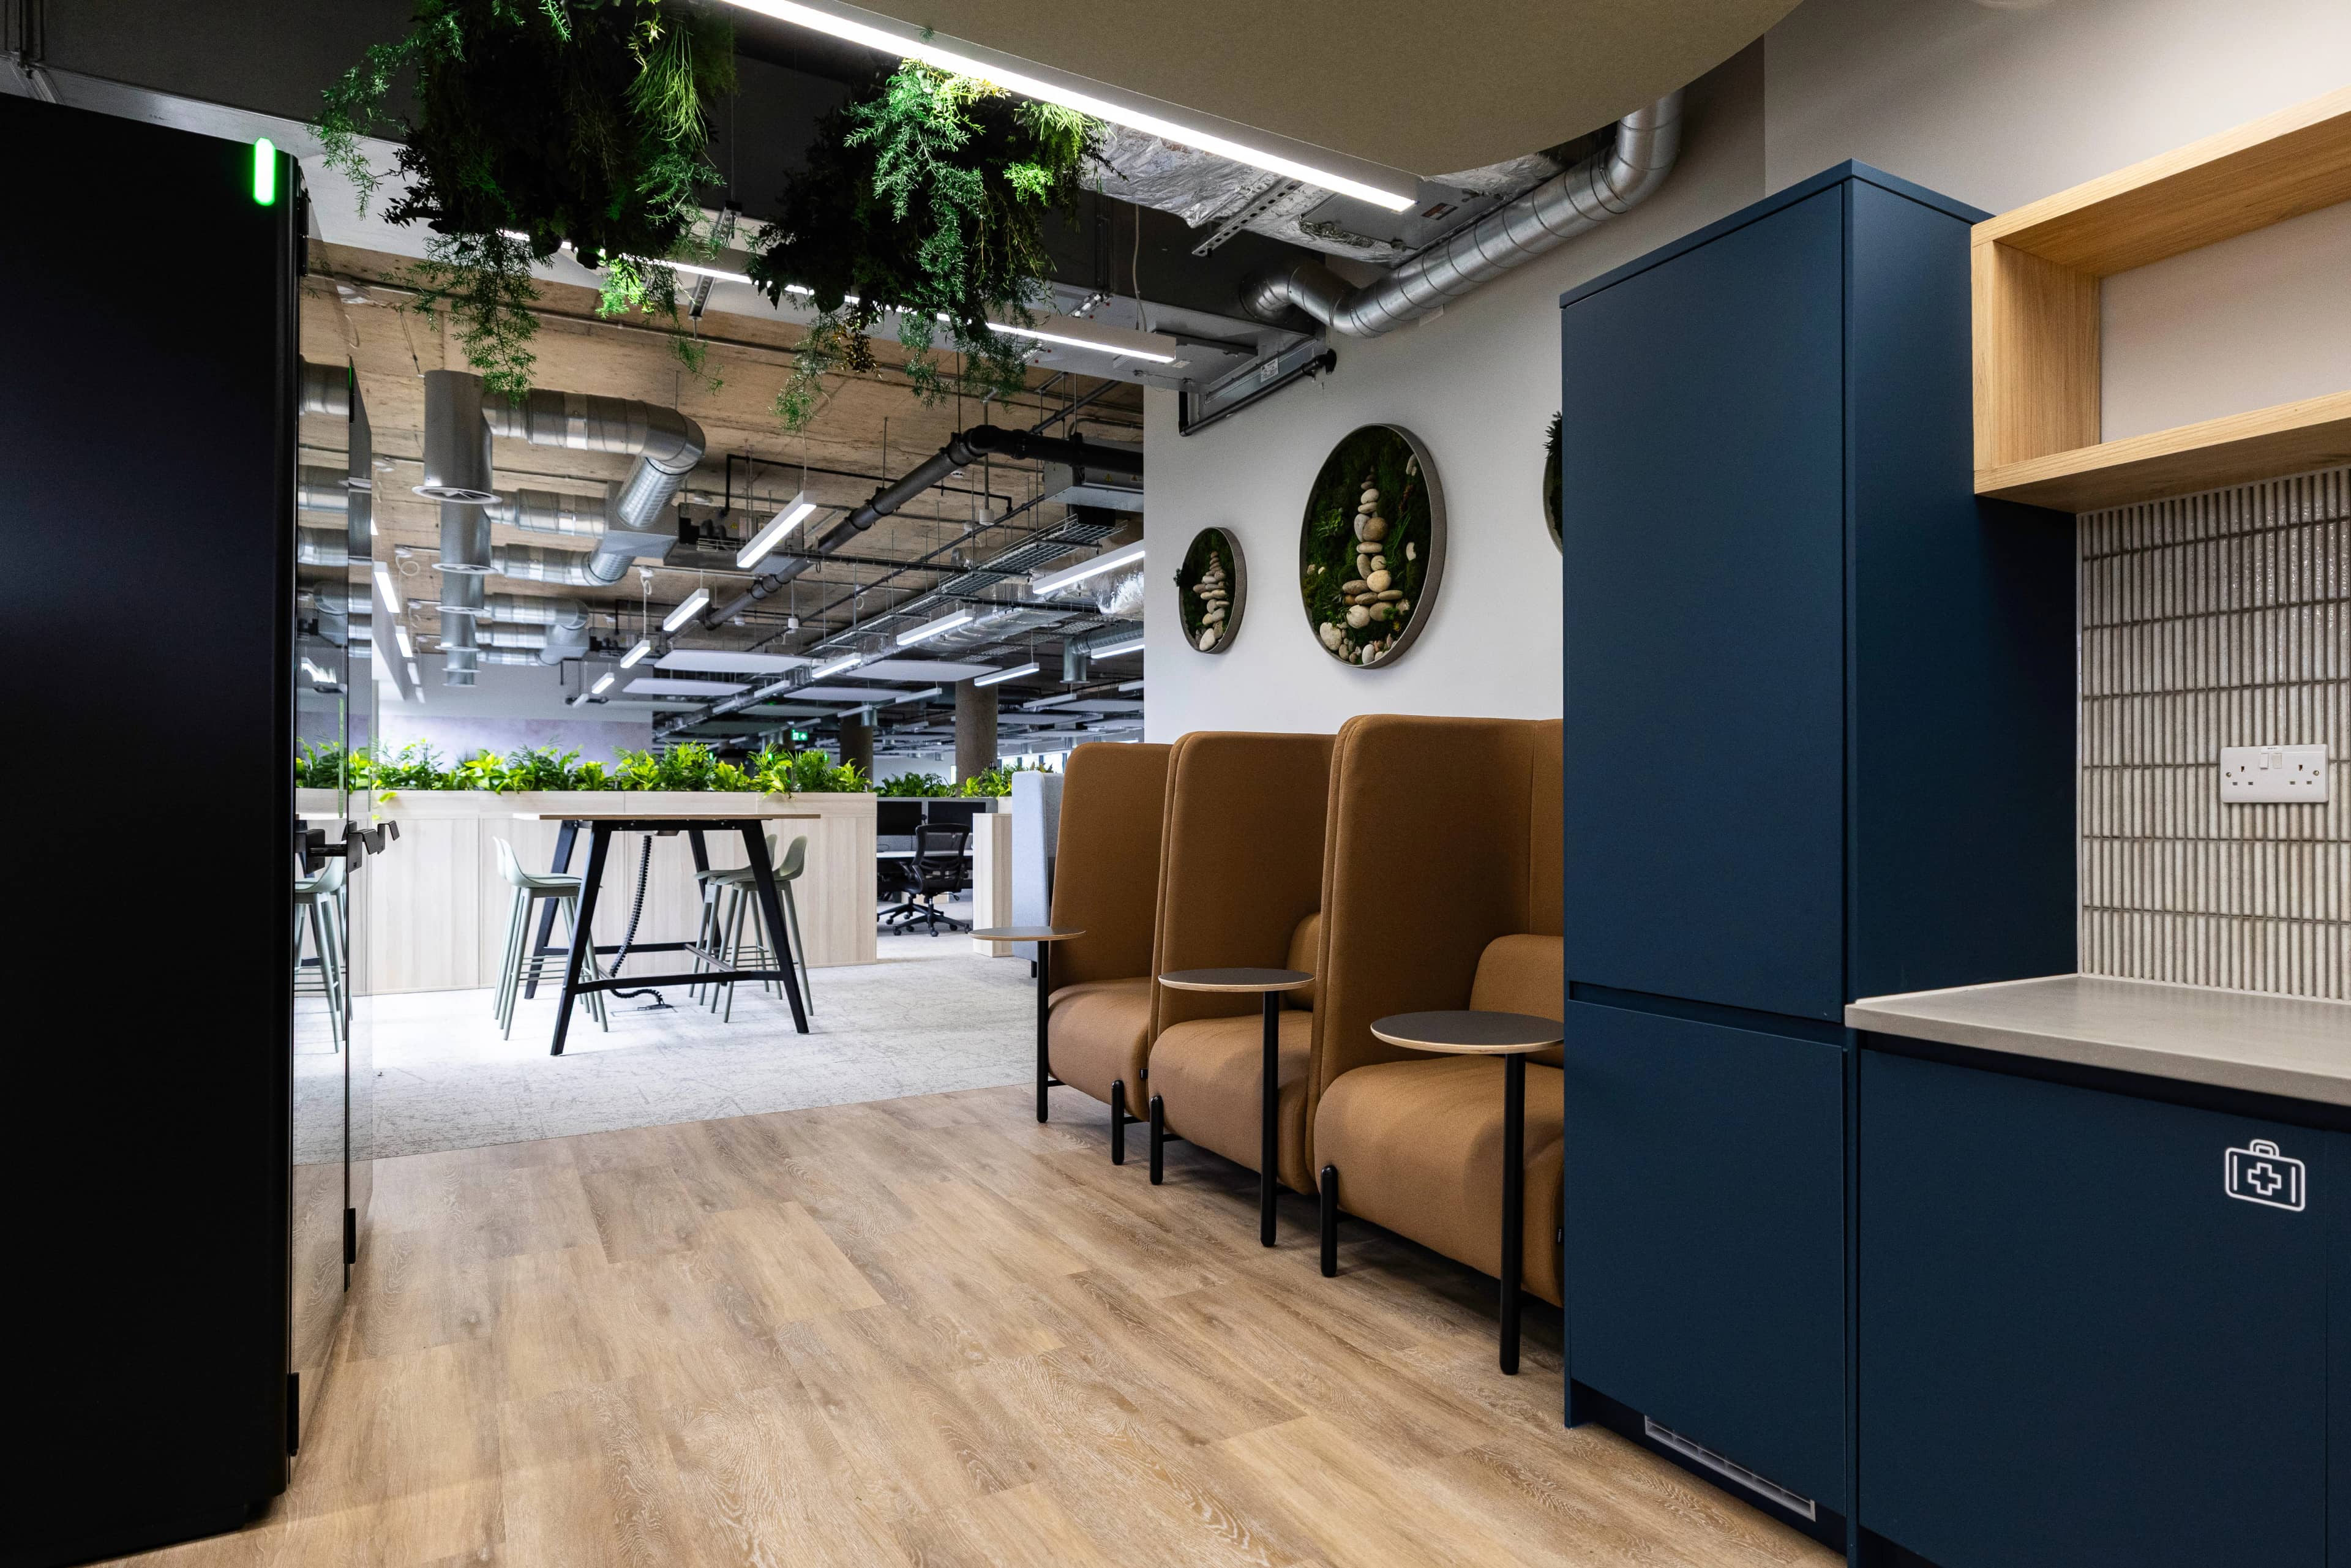
Living planting was just the beginning. Moss walls turned greenery into artwork and branding, stone and moss installations brought texture to unexpected spaces, and trailing plants transformed the ceilings above.
From the floor to the walls, and even overhead, this was an opportunity to put almost every part of our planting expertise to work.
The Design: Greenery at every level
This project centred on the central tenet that greenery should be visible wherever an occupier looks.
At floor level, more familiar elements such as under-desk and floor-standing planters bring species including Spathiphyllum, Aglaonema and Pothos into the everyday workspace. But look beyond these, and the planting begins to take on a much more artistic role.
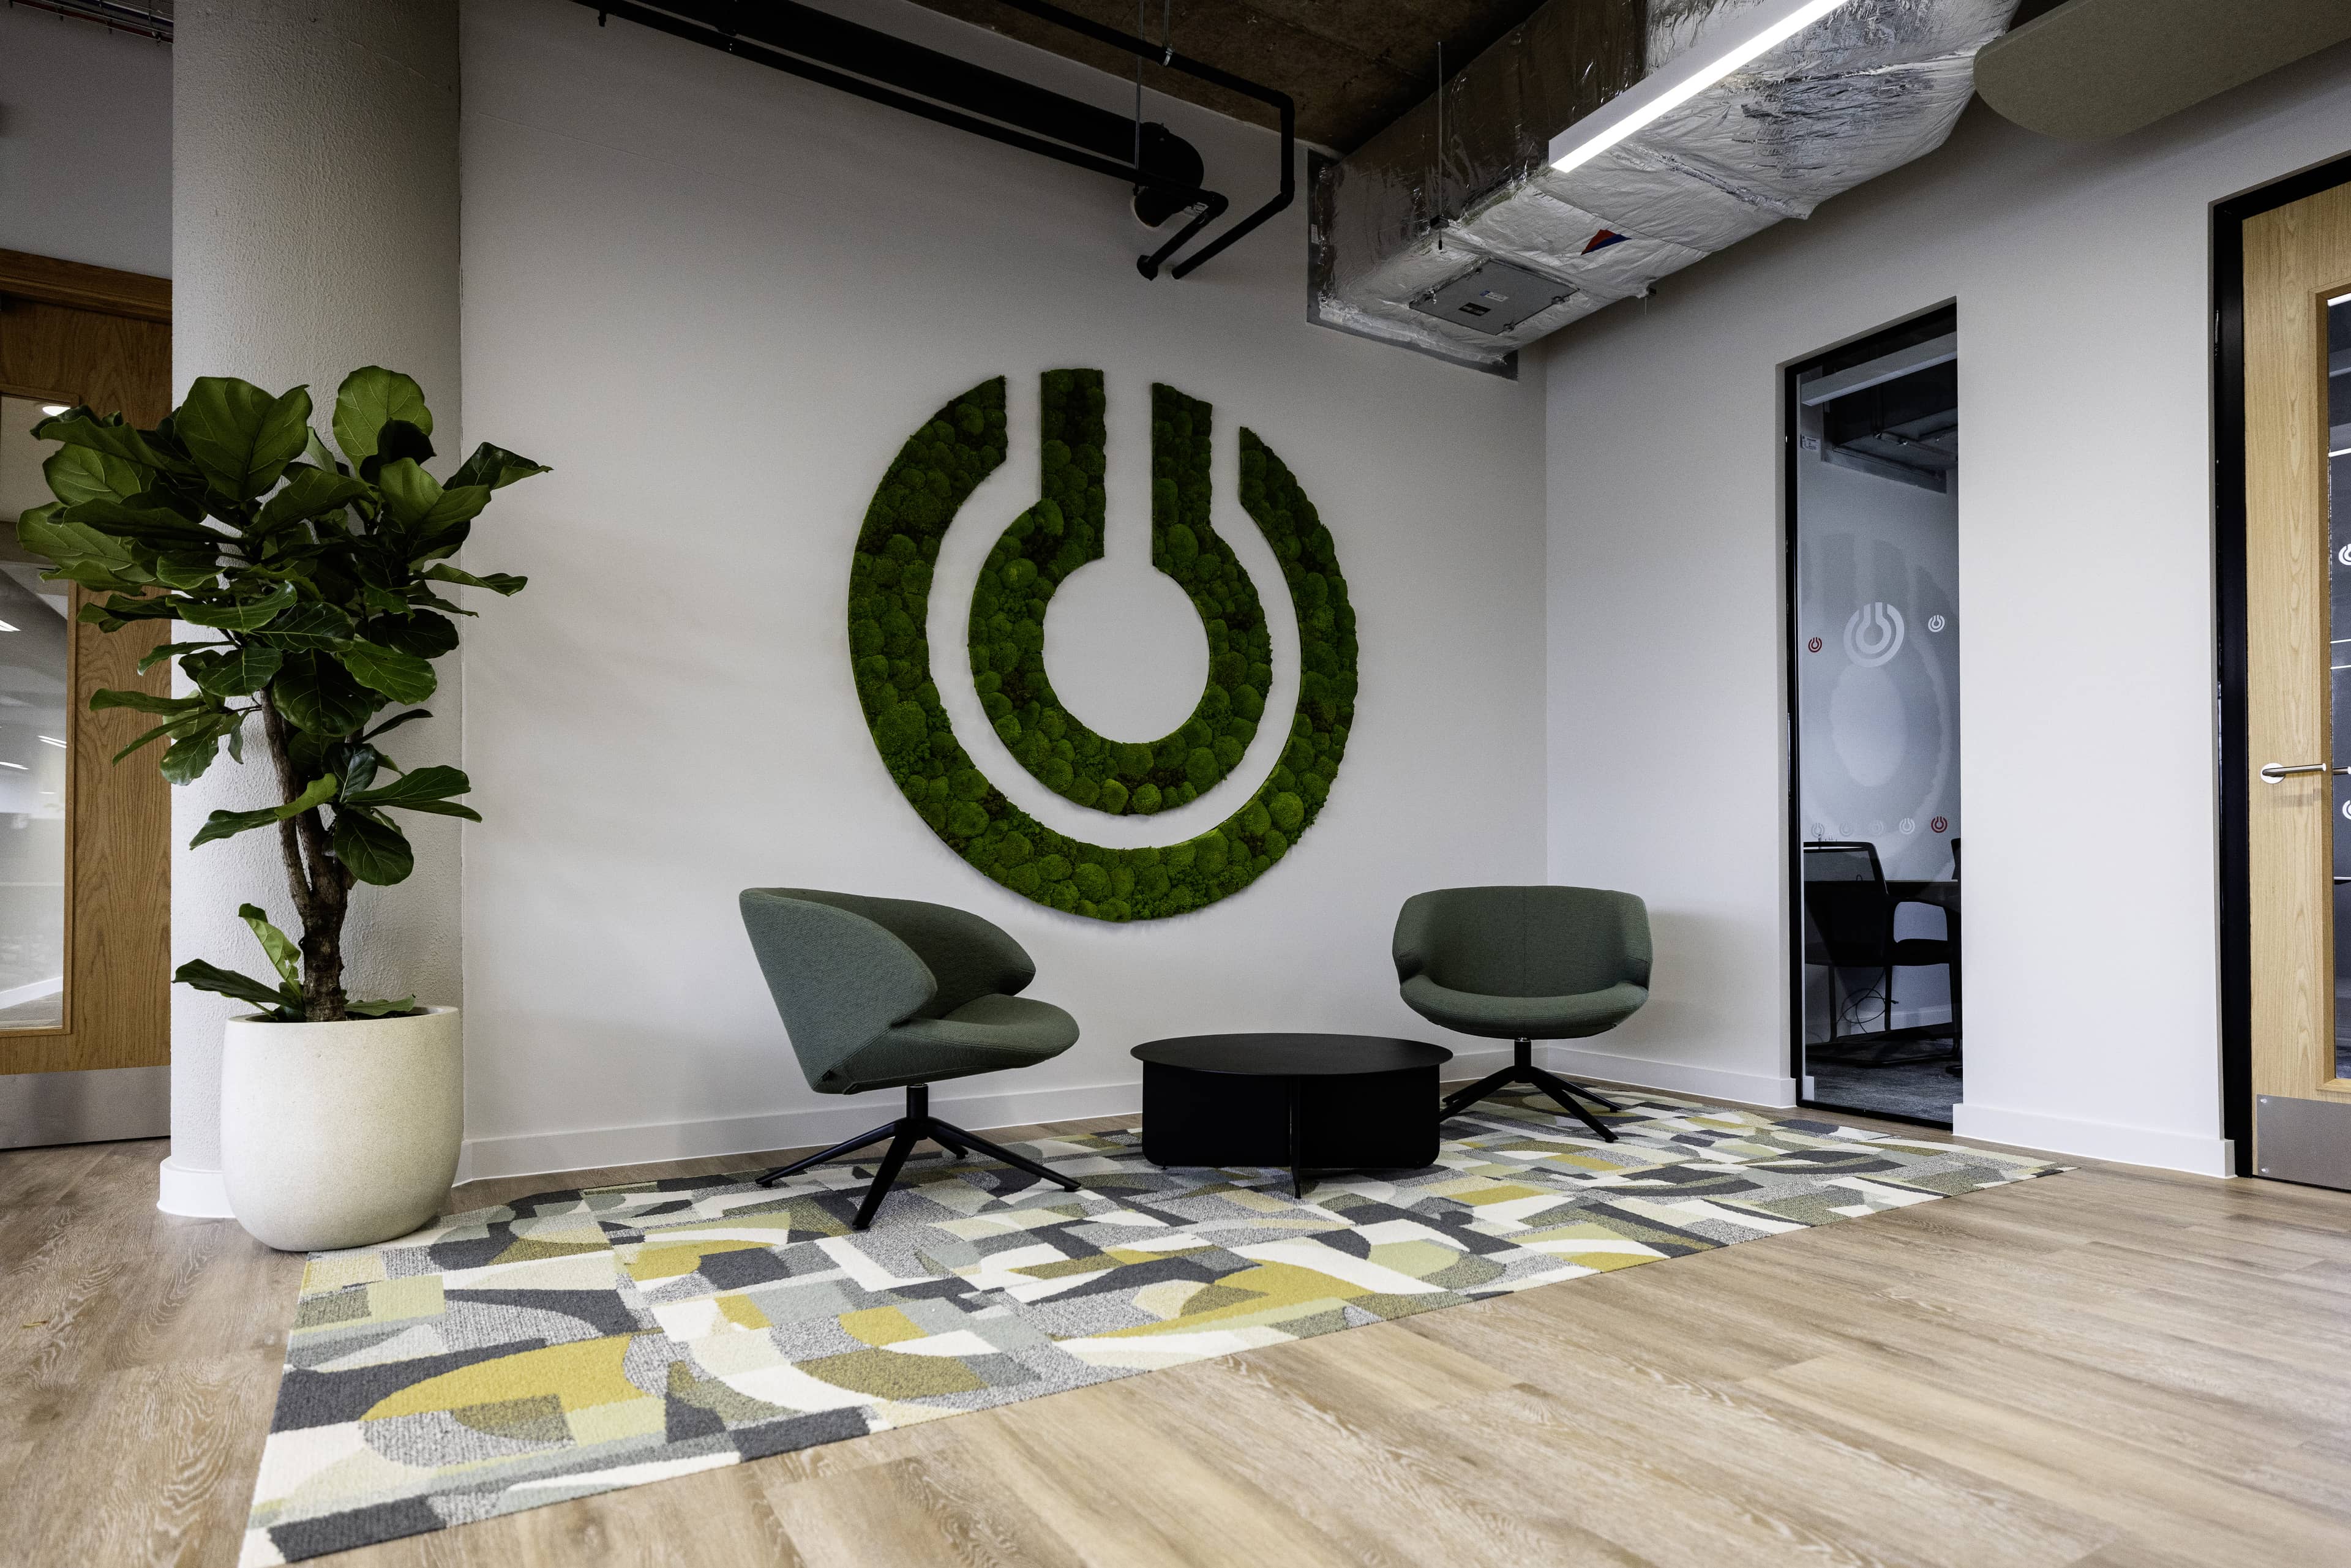
Preserved moss and planting form a bold design language throughout the office. A large branded logo motif sits alongside sweeping, hill-like formations of preserved greenery and living planting walls, while striking portals filled with stone, moss and preserved planting frame communal spaces.
That same rolling-hill motif continues overhead. A wave-like biophilic ceiling installation echoes the forms found across the walls, creating a connection between the planting at every level of the space. Through the windows, Warwick’s surrounding greenery forms part of the view, and the flowing shapes and natural textures used throughout the scheme draw that landscape inside.
Working with Rhino Design and Build
Working with Rhino Design and Build was a real pleasure. We were involved early enough in the process to make planting a genuine part of the design, rather than something added at the end.
You can see the results throughout the space. The rolling motif of the moss wall is echoed in the biophilic ceiling above, while shared spaces have been designed to accommodate as much greenery as possible. Planting also plays a role in zoning key areas, using height, form and natural texture to shape the way people move through and experience the office. It’s a great example of why we love working with designers from the earliest stages.
The result
The result is a workspace that feels creative, dynamic and completely immersed in greenery. With planting at almost every level, from floor-standing displays to living walls, preserved moss and overhead installations, green views are almost impossible to escape.
And that matters. The principles behind Attention Restoration Theory suggest that exposure to nature can help restore our ability to concentrate, while even brief green microbreaks can give our attention a chance to reset. This constant visual connection with nature can also help support mental wellbeing, making planting much more than a purely aesthetic feature.
But aesthetically, the results are pretty special too. The planting works alongside the architecture and branding, with recurring shapes, textures and motifs tying the entire office together. And with such a varied mix of living and preserved planting, the scheme has been designed to continue making an impact long into the future.
It is bold, beautiful and unmistakably green. An inspiring workspace where planting isn’t simply part of the design. It’s everywhere.
If you’d like to explore how we could create something similar for your own workspace, whether that’s a living wall, statement planting, integrated furniture planting or a complete biophilic scheme, take a look at our office planting page. Alternatively, get in touch with our team directly, we’d love to hear about your project!
:format(webp))
:format(webp))
:format(webp))
:format(webp))
:format(webp))
:format(webp))
:format(webp))
:format(webp))
:format(webp))
:format(webp))
:format(webp))
:format(webp))
:format(webp))