Bow Bells House: High Value Planting for a High Value Workspace
Just metres from the historic St Paul’s Cathedral sits Bow Bells House, a landmark commercial building with a striking Mid-Century Modern interior. Working alongside Fabrix, we created a planting scheme designed to complement the architecture, enhance the communal spaces, and elevate an already exceptional workplace into something truly remarkable.
Introduction: High-Value Workspaces for High-Value Clients
Watling Street, on the corner of which Bow Bells House stands, is one of Britain’s oldest roads. Once stretching from Dover to Chester, it has connected people, businesses, and communities for centuries.
Today, the prestigious buildings that line this historic route occupy some of the most sought-after commercial real estate in the City of London, standing in the shadow of one of the capital’s most iconic architectural landmarks, St Pauls Cathedral. When we were invited to create a planting scheme for Bow Bells House, we knew the project carried a unique responsibility.
For this project, planting would not only enhance the building’s communal spaces, but also help prospective tenants envision what their future workspaces could become. The scheme needed to elevate the environment, complement the building’s premium positioning, and demonstrate the quality of experience on offer throughout the space.
The Brief: Creating an exceptional work space
Developed by Fabrix, the brief for this project was a simple one: elevate the space through exceptional planting.
Our involvement focused on the communal areas of this impressive 216,000 sq ft building. The base build already showcased an outstanding level of design and craftsmanship, with carefully considered interiors and extensive roof terraces offering remarkable views across the London skyline, particularly the area surrounding St Pauls.
From the off, we found that one critical resource on this project was in abundance. Light.
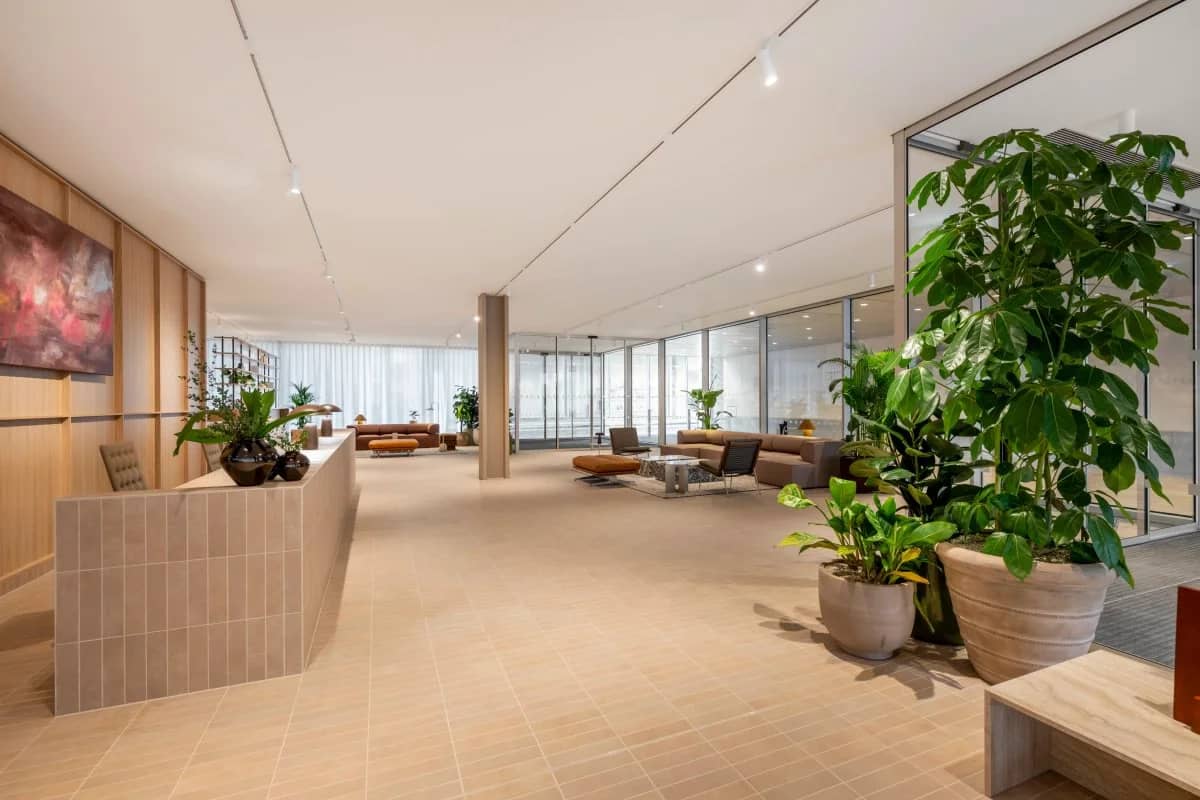
Both the communal spaces and the double-height reception area benefitted from an abundance of natural daylight. For a planting designer, this presents a rare luxury; free reign to choose plants without the usual considerations of which will thrive in lower light. This meant that rather than working around limitations, we were able to explore a much broader palette of planting, selecting species for their form, texture, and visual impact.
The Design: Embedding planting at every level
With a project like this, it is important that the planting complements the architecture that is already there.
We’ve written before about pairing planting schemes with different interior design styles , and when the two come together well, the results can be exceptional. At Bow Bells House, we were fortunate enough to be working with one of our favourite design styles: Mid-Century Modern.
As we explored in our recent blog on the subject,
Mid-Century Modern design is defined by clean lines, organic forms, and a strong connection between indoor and outdoor living. Materials such as timber, leather, and stone are often paired with open, airy layouts, creating spaces that feel both structured and relaxed.”
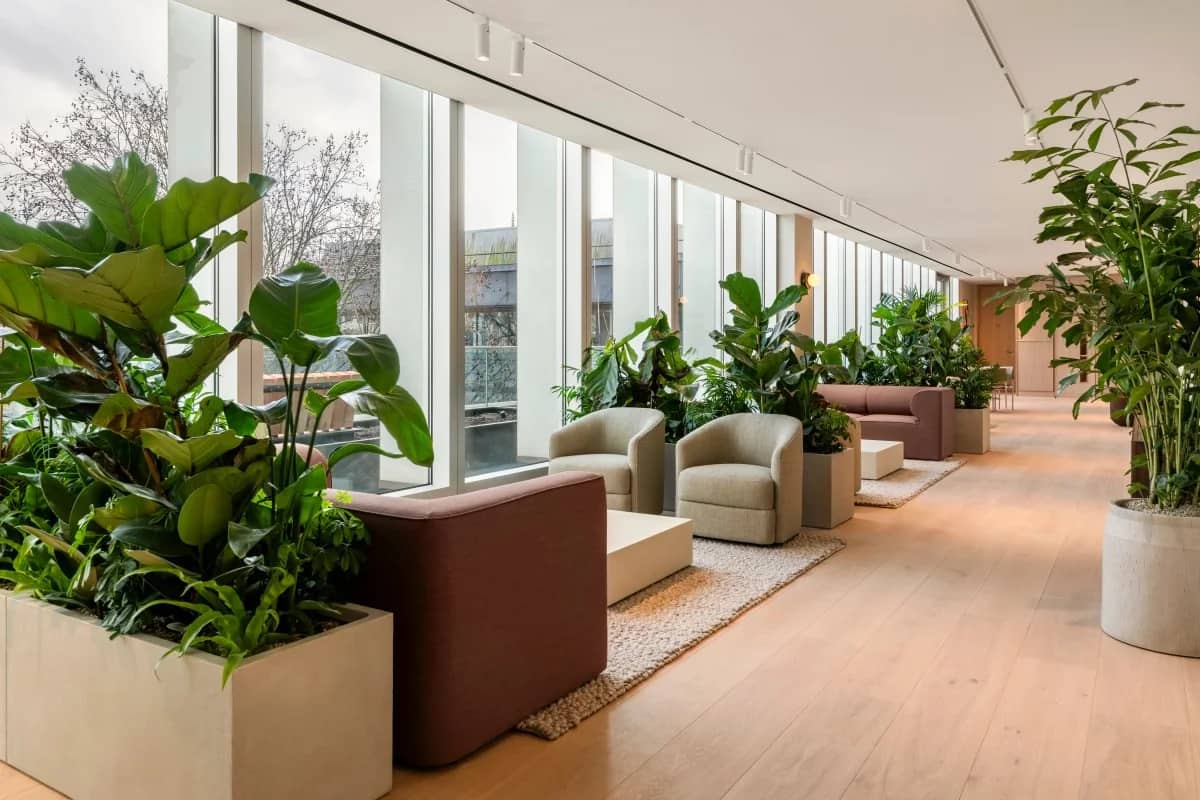
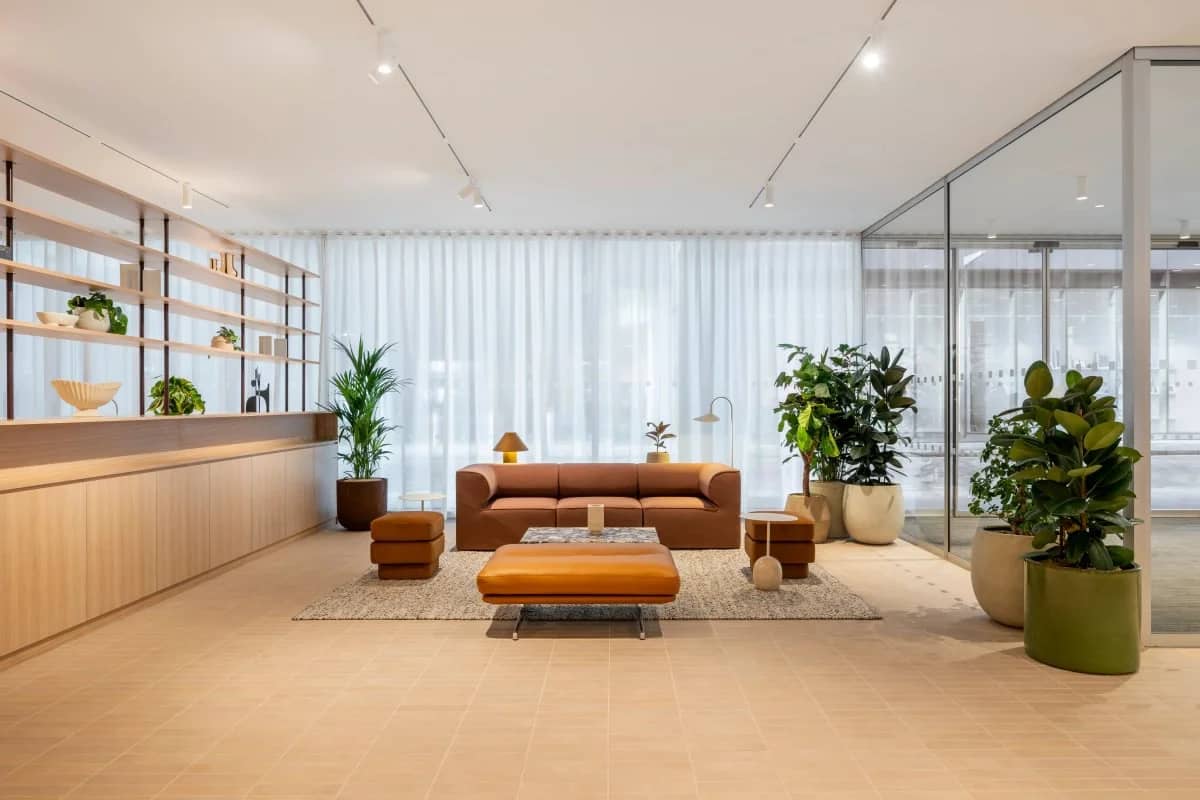
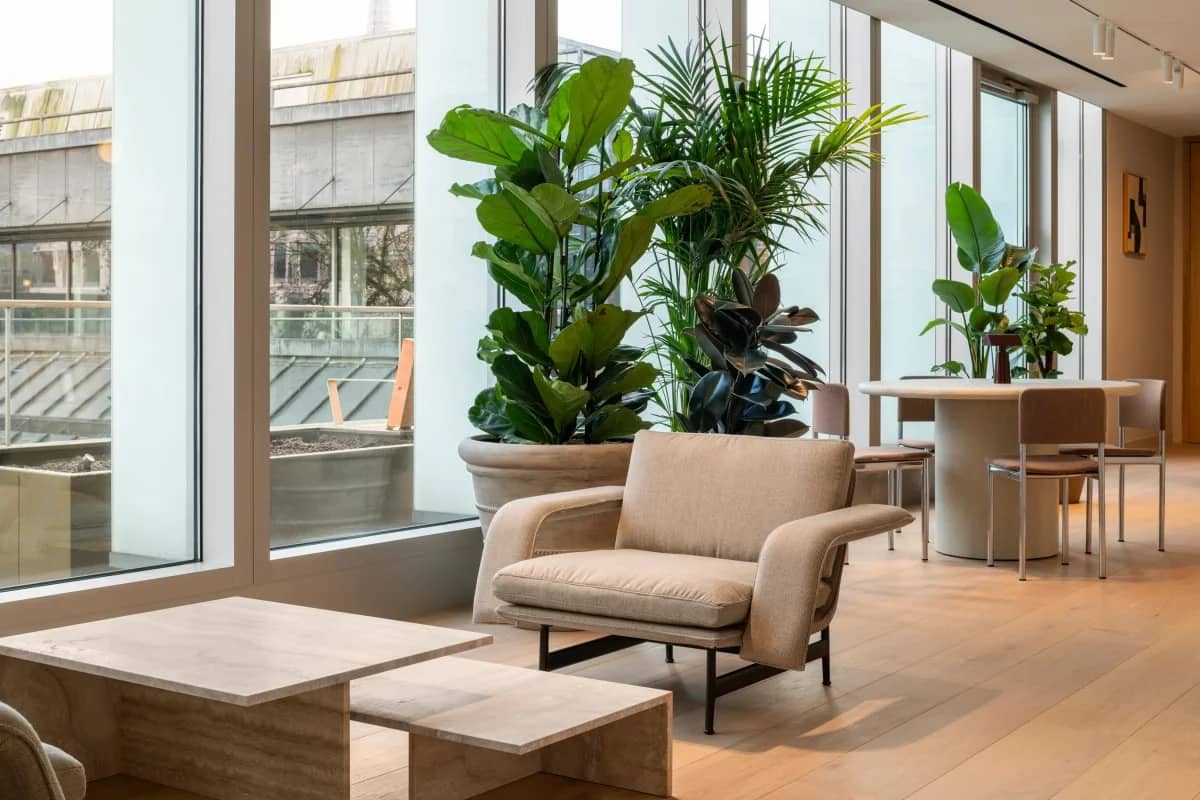
The planting scheme was designed to reinforce these principles. Tall, structural planting was used to soften the architecture whilst helping to define how people experienced the space. Ficus elastica robusta provided a strong presence along key sightlines, while towering Ficus lyrata specimens created a sense of prospect and refuge around communal seating areas. Strelitzia added further movement and sculptural form.
To complete the scheme, we introduced layers of complementary planting throughout the communal areas. Asplenium and Schefflera brought texture and softness, while Dracaena marginata provided additional structure and height within the planter arrangements that enclosed seating spaces.
Above, trailing and cascading planting was incorporated into shelving and display areas, introducing further variation in height and form. This helped draw the eye through the space, creating a planting scheme that felt dynamic and natural whilst remaining true to the Mid-Century Modern aesthetic that inspired it.
The plants: Using high light levels for exceptional plants
One of the greatest advantages of this project was the abundance of natural light available throughout the space.
Too often, commercial planting schemes require compromises. A designer may have a vision for a particular species or arrangement, only for light levels to dictate a different approach. At Bow Bells House, that simply wasn’t the case.
The excellent natural light allowed us to stay true to the original design intent, without compromising on plant selection or overall impact. Our designers and installation team were given the freedom to deliver the scheme exactly as envisioned, creating a planting installation that met the highest possible design standards.
Once the planting was installed and dressed, our team carefully watered and settled each specimen into its new environment. As with any planting scheme, the installation marks the beginning rather than the end of the process. Giving the plants the best possible start helps ensure they establish quickly, thrive in their surroundings, and continue to elevate the space for years to come.
Conclusion: A planting designers dream
This project was a planting designer’s dream.
Abundant natural light, a client who valued great design, and a scheme that could be delivered exactly as it was envisioned. From concept through to installation, it was a pleasure to be part of, and we are delighted with the result.
As workplaces continue to evolve, the expectations placed upon them evolve too. Today’s offices are no longer simply places to work. They are destinations that need to attract, inspire, and support the people who use them every day. At Bow Bells House, planting plays an important role in that experience, helping to create a workspace that feels welcoming, sophisticated, and connected to nature.
If you’re looking to enhance a workplace in London, or anywhere else across the UK, we’d love to hear about your project. Whether you’re at the earliest stages of planning or looking to transform an existing space, our team can help create a planting scheme tailored to your vision.
:format(webp))
:format(webp))
:format(webp))
:format(webp))
:format(webp))
:format(webp))